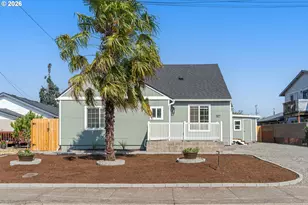
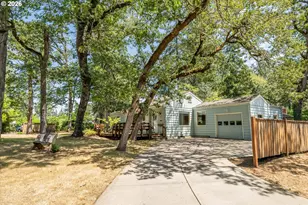
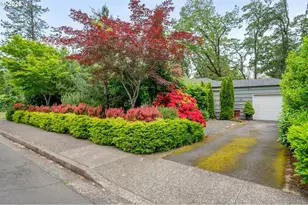
Full Property Details for 320 Dellwood Dr
General
- Sold For: $524,500
- Taxes: $6,253 (2025)
- Status: Sold
- Type: Single Family
- Source: RWMLS
- MLS ID: 209131104
- Added to Site: 194 day(s) ago
Interior
- Interior Features: Engineered Hardwood, Laminate Flooring, Laundry, Tile Floor, Washer/Dryer
- Fireplace: Yes
- Number of Fireplaces: 1
- Fireplace(s): Pellet Stove
- Appliances: Built-in Oven, Built-in Range, Dishwasher, Free-Standing Refrigerator, Instant Hot Water, Range Hood
Rooms
- Total Bathrooms: 3
- Full Bathrooms: 2
- Partial Bathrooms: 1
- Upper - Full Baths: 2
- Total Bedrooms: 4
- Primary Bedroom: 16 x 13, Upper, 208 Sq. Ft.
- Bedroom 2: 11 x 12, Upper, 132 Sq. Ft.
- Bedroom 3: 11 x 12, Upper, 132 Sq. Ft.
- Bedroom 4: 11 x 11, Upper, 121 Sq. Ft.
- Living Room: 17 x 12, Main, 204 Sq. Ft.
- Family Room: 24 x 12, Main, 288 Sq. Ft.
- Kitchen: 11 x 12, Main, 132 Sq. Ft.
- Dining Room: 11 x 13, Main, 143 Sq. Ft.
- Laundry: 5 x 8, Main
- Storage: 7 x 22, Upper
Exterior
- Exterior Features: Fenced, Free-Standing Hot Tub, Patio, Tool Shed
Parking
- Garage: Yes
- Attached garage: Yes
- Total Spaces: 2
- Parking Features: Driveway, On Street
Location
- County: Lane
- Subdivision: Southwest Hills Neighborhood
- Driving Directions: Willamette to 38th Ave, west to Dellwood, right turn onto Dellwood, house on left
School Information
- Midd School District: Spencer Butte
- Elementary School: Edgewood
- Middle School: Spencer Butte
- High School: South Eugene
Community
- Community Name: 244 - Lane Co: Southwest Eugene
Heating & Cooling
- Heating Type: Forced Air
- Heating Fuel: Electricity
Utilities
- Sewer: Public Sewer
- Water: Public Water
Structural Information
- Property Detached: Yes
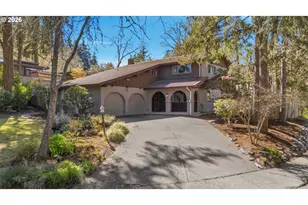
- Architectural Style: 2 Story, Mediterranean/Mission/Spanish
- Basement Desc.: Crawl Space
- Roof: Other
- Windows: Aluminum Frames
- Stories/Levels: 2
- Square Feet: 2,310
- Year Built: 1972
- Property Condition: Resale
Lot Features
- Lot Size (Acres): 0.2
- Lot Size (Sq. Ft.): 8,712
- Lot Size: 7, 000 to 9, 999 SqFt
- Frontage: Paved
- Lot Features: Corner Lot, Gentle Sloping, Trees, Wooded
Financial Considerations
- Tax Amount: $6,253.77
- Tax Year: 2025
- Terms: Cash, Conventional, FHA, VA Loan
Disclosures and Reports
- Disclosures/Reports: Disclosure
- Property ID: 640126
Listed by Windermere RE Lane County (541) 484-2022, Mary Reilly (541) 912-4140
Sold by Knipe Realty ERA Powered (541) 246-7198, Adele Iaquinta

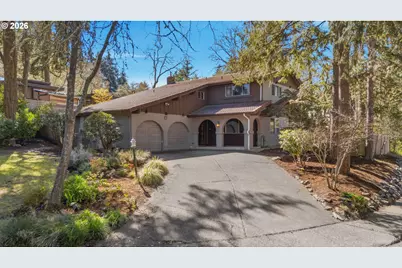






![[Address not provided], Springfield, OR 97477 - Photo 1](https://m1.cbhomes.com/p/283/211375881/A976c68C67194Ff/s23cc.webp)