This is a carousel with tiles that activate property listing cards. Use the previous and next buttons to navigate.
1/1
$1,375,000
This is a carousel with tiles that activate property listing cards. Use the previous and next buttons to navigate.
1/1
Property Description
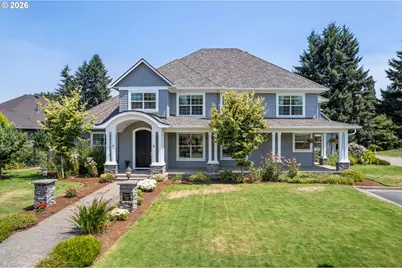
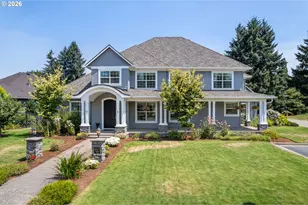
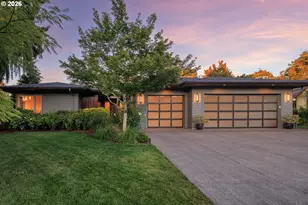
Situated in an gated enclave just steps from Autzen Stadium, this custom Meltebeke masterpiece defines convenience and Pacific Northwest luxury. The entryway makes a striking first impression, showcasing a dramatic grand staircase, soaring ceilings, and a commanding wall of windows that floods the home with natural light. Designed for effortless entertaining, the great room boasts rich engineered wood floors, elegant built-ins, a cozy gas fireplace, and a sophisticated wet bar.The culinary space is a masterclass in scale, featuring a giant leathered granite island with an eating bar, a casual dining nook, a built-in desk, premium Monogram appliances with double ovens, a 36" gas cooktop, and an oversized walk-in pantry. The main-level primary suite is a true sanctuary, showcasing a spa-like bath with a colossal custom tile shower, dual vanities, and a generous walk-in closet. A flexible second bedroom on the main level features a built-in Murphy bed and its own full bath, making it perfect for weekend guests or extended family stays.Upstairs, the home opens to three additional bedrooms, a generous bathroom, and a sprawling bonus room ready for endless Mahjong tournaments or Friday movie nights.The backyard is a private, year-round resort you'll never want to leave. The outdoor oasis has been beautifully upgraded with premium turf, your very own putting green, and a covered patio with an outdoor fireplace and TV. It is the ultimate spot for Duck football-where you can watch the game on screen while hearing the live crowd roar from the stadium. The anchor of the backyard is a heated in-ground pool that beautifully doubles as an oversized hot tub in the winter months, all set against a thriving garden rich with fresh fruits and vegetables.Complete with the efficiency of multi-zone HVAC, dual tankless water heaters, a dedicated workout room, and a 3-car garage, this home truly has it all. This is Eugene living at its absolute finest.
Full Property Details
Full Property Details for 3217 Boardwalk Ave
General
- Sold For: $1,375,000
- HOA FEE: $220/month
- HOA FEE FREQ.: Annually
- Taxes: $14,444 (2025)
- Status: Sold
- Type: Single Family
- Source: RWMLS
- MLS ID: 399495207
- Added to Site: 46 day(s) ago
Interior
- Interior Features: Garage Door Opener, Granite, Hardwood Floors, High Ceilings, Laundry, Murphy Bed, Wall to Wall Carpet, Washer/Dryer
- Fireplace: Yes
- Number of Fireplaces: 1
- Fireplace(s): Gas
- Appliances: Cooktop, Dishwasher, Disposal, Double Oven, Free-Standing Refrigerator, Gas Appliances, Microwave, Pantry, Stainless Steel Appliance(s)
Rooms
Bathrooms
- Total Bathrooms: 4
- Full Bathrooms: 3
- Partial Bathrooms: 1
- Upper - Full Baths: 1
Bedrooms
- Total Bedrooms: 5
- Primary Bedroom: 18 x 13, Main, 234 Sq. Ft.
- Bedroom 2: 12 x 11, Main, 132 Sq. Ft.
- Bedroom 3: 13 x 11, Upper, 143 Sq. Ft.
- Bedroom 4: 12 x 12, Upper, 144 Sq. Ft.
- Bedroom 5: 13 x 12, Upper, 156 Sq. Ft.
Other Rooms
- Living Room: 23 x 17, Main, 391 Sq. Ft.
- Kitchen: 23 x 17, Main, 391 Sq. Ft.
- Dining Room: 16 x 11, Main, 176 Sq. Ft.
Additional Information
- Shared Amenities: Commons, Gated, Road Maintenance
- Security/Safety: Security System Owned
Exterior
- Exterior Features: Covered Patio, Fenced, Garden, In Ground Pool, Outdoor Fireplace, Raised Beds, RV Parking, Sprinkler, Yard
Parking
- Garage: Yes
- Attached garage: Yes
- Total Spaces: 3
- Parking Features: Driveway
Location
- County: Lane
- Driving Directions: MLK to Chevy Chase to Boardwalk to gate
School Information
- Midd School District: Monroe
- Elementary School: Bertha Holt
- Middle School: Monroe
- High School: Sheldon
Community
- Community Name: 242 - Lane Co: Ferry Street Bridge
- Association: Yes
Heating & Cooling
- Central air: Yes
- Air Conditioning: Yes
- Cooling Type: Central Air
- Heating Type: Forced Air
- Heating Fuel: Gas
Utilities
- Sewer: Public Sewer
- Water: Public Water
Structural Information
- Property Detached: Yes
- Architectural Style: 2 Story, Contemporary
- Basement Desc.: Crawl Space
- Roof: Composition
- Windows: Double Pane Windows, Vinyl Frames
- Stories/Levels: 2
- Square Feet: 4,167
- Year Built: 2015
- Property Condition: Resale
Lot Features
- Lot Size (Acres): 0.44
- Lot Size (Sq. Ft.): 19,166
- Lot Size: 15, 000 to 19, 999 SqFt
- Frontage: Concrete
- Lot Features: Gated, Level, Private, Private Road
Financial Considerations
- Association Fee: $2,640
- Assoc Fee Freq.: Annually
- Tax Amount: $14,444.33
- Tax Year: 2025
- Terms: Cash, Conventional
Disclosures and Reports
- Disclosures/Reports: Disclosure
- Property ID: 1797263
Listed by Triple Oaks Realty LLC (541) 636-3666, Jon Eschrich (541) 968-2655
Sold by Triple Oaks Realty LLC (541) 636-3666, Anna Chapman
Get Pre-Approved Today
Schools
Schools serving 3217 Boardwalk Ave
School District:Eugene School District 4j
| Name | Grades | Distance |
|---|---|---|
Holt Elementary School 770 Calvin Street, Eugene, OR 97401 | K-5 | 1.1 mi |
Monroe Middle School 2800 Bailey Lane, Eugene, OR 97401 | 6-8 | 1.4 mi |
Sheldon High School 2455 Willakenzie Road, Eugene, OR 97401 | 9-12 | 2 mi |
Disclaimer:
School attendance boundaries provided by ATTOM Data Solutions and are for reference only. Contact the school directly to verify enrollment eligibility.
Price & Sales History for 3217 Boardwalk Ave
Date
Details
Price
Change
Source
8/21/2026
Sold
$1,375,000
-3.51%
MLS
7/16/2026
Listed
$1,425,000
—
MLS
Disclaimer: Historical sales information is derived from public records provided by the county offices. Information is not guaranteed and should be independently verified.
3217 Boardwalk Ave, Eugene, OR 97401 (MLS# 399495207) is a Single Family property that was sold at $1,375,000 on August 21, 2026. Want to learn more about 3217 Boardwalk Ave? Do you have questions about finding other Single Family real estate for sale in Eugene? You can browse all Eugene real estate or contact a Coldwell Banker agent to request more information.