This is a carousel with tiles that activate property listing cards. Use the previous and next buttons to navigate.
1/1
$399,000
This is a carousel with tiles that activate property listing cards. Use the previous and next buttons to navigate.
1/1
Property Description
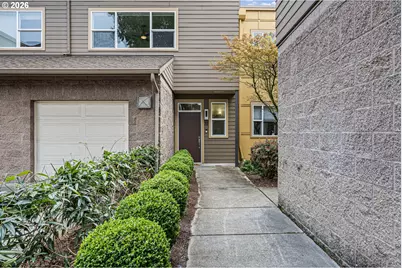
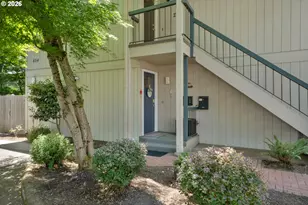
Location is key and this stunning 2 bedroom, 2.5 bath contemporary condo delivers. Terraces at the Pavilion is situated in the highly sought after Ferry St Bridge. Step inside to find an open concept space featuring a well-appointed kitchen with brand new quartz counters, large island with eating bar on two sides, under cabinet lighting and stainless-steel appliances ensure this kitchen is functional and welcoming. Sliding door opens from the living room to the patio to create perfect flow for everyday living and entertaining. The gas fireplace and high ceilings provide an inviting ambiance, while large windows ensure the space is filled with natural lighting. The unit also boasts new interior paint throughout. The spacious primary bedroom features a private bath and not one but two walk-in closets great for the fashionista or those who desire additional storage space. This condo offers the convenience of a washer and dryer within the unit and the added benefits of a dedicated parking space and a single car garage. Well, maintained common area complete with a sitting area and fountain. In addition, you're close to shopping, dining and just minutes away from Autzen Stadium, river trails, and the U of O campus. Unit can be rented. Up to two small pets allowed but must be approved. The HOA covers sewer, trash, water, exterior maintenance, landscaping plus cable & internet. This is an exceptional opportunity to create a low maintenance and enjoyable lifestyle! Schedule your showing today.
Full Property Details
Full Property Details for 327 Rustic Pl #35
General
- Sold For: $399,000
- HOA FEE: $543/month
- Taxes: $5,580 (2025)
- Status: Sold
- Type: Condo
- Source: RWMLS
- MLS ID: 794345385
- Added to Site: 97 day(s) ago
Interior
- Interior Features: Bamboo Floor, Ceiling Fan(s), Central Vacuum, Garage Door Opener, High Ceilings, High Speed Internet, Laundry, Quartz, Wall to Wall Carpet, Washer/Dryer
- Fireplace: Yes
- Number of Fireplaces: 1
- Fireplace(s): Gas
- Appliances: Convection Oven, Dishwasher, Disposal, Free-Standing Range, Free-Standing Refrigerator, Island, Microwave, Plumbed For Ice Maker, Quartz, Stainless Steel Appliance(s)
Rooms
Bathrooms
- Total Bathrooms: 3
- Full Bathrooms: 2
- Partial Bathrooms: 1
- Upper - Full Baths: 2
Bedrooms
- Total Bedrooms: 2
- Primary Bedroom: Upper
- Bedroom 2: Upper
Other Rooms
- Kitchen: Main
- Dining Room: Main
- Laundry: Upper
Additional Information
- Shared Amenities: Cable TV, Exterior Maintenance, Insurance, Internet, Maintenance Grounds, Management, Sewer, Trash, Water
Exterior
- Exterior Features: Covered Patio
Parking
- Garage: Yes
- Attached garage: Yes
- Total Spaces: 1
- Parking Features: Driveway
Location
- County: Lane
- Driving Directions: Coburg Rd to Rustic Place into Terrace at the Pavilion, 1st unit on the right.
School Information
- Midd School District: Monroe
- Elementary School: Bertha Holt
- Middle School: Monroe
- High School: Sheldon
Community
- Community Name: 242 - Lane Co: Ferry Street Bridge
- Association: Yes
Heating & Cooling
- Central air: Yes
- Air Conditioning: Yes
- Cooling Type: Central Air
- Heating Type: Forced Air
- Heating Fuel: Electricity, Gas
Utilities
- Sewer: Public Sewer
- Water: Public Water
Structural Information
- Property Detached: Yes
- Architectural Style: 2 Story
- Basement Desc.: None
- Roof: Composition, Membrane
- Windows: Double Pane Windows, Vinyl Frames
- Stories/Levels: 2
- Square Feet: 1,368
- Year Built: 2006
- Property Condition: Resale
Lot Features
- Frontage: Paved
Financial Considerations
- Association Fee: $543
- Assoc Fee Freq.: Monthly
- Tax Amount: $5,580.08
- Tax Year: 2025
- Terms: Cash, Conventional, VA Loan
Disclosures and Reports
- Disclosures/Reports: Disclosure
- Property ID: 1793510
Listed by Coldwell Banker Professional Group (541) 868-8444, Jackie Austin (541) 520-4787
Sold by Legacy Real Estate Lane County LLC (541) 688-5400, Stacy Freitas
Get Pre-Approved Today
Schools
Schools serving 327 Rustic Pl #35
School District:Eugene School District 4j
| Name | Grades | Distance |
|---|---|---|
Holt Elementary School 770 Calvin Street, Eugene, OR 97401 | K-5 | 0.8 mi |
Monroe Middle School 2800 Bailey Lane, Eugene, OR 97401 | 6-8 | 0.7 mi |
Sheldon High School 2455 Willakenzie Road, Eugene, OR 97401 | 9-12 | 1.1 mi |
Disclaimer:
School attendance boundaries provided by ATTOM Data Solutions and are for reference only. Contact the school directly to verify enrollment eligibility.
Price & Sales History for 327 Rustic Pl #35
Date
Details
Price
Change
Source
6/17/2026
Sold
$399,000
-4.98%
MLS
4/01/2026
Listed
$419,900
—
MLS
Disclaimer: Historical sales information is derived from public records provided by the county offices. Information is not guaranteed and should be independently verified.
327 Rustic Pl #35, Eugene, OR 97401 (MLS# 794345385) is a Condo property that was sold at $399,000 on June 17, 2026. Want to learn more about 327 Rustic Pl #35? Do you have questions about finding other Condo real estate for sale in Eugene? You can browse all Eugene real estate or contact a Coldwell Banker agent to request more information.