This is a carousel with tiles that activate property listing cards. Use the previous and next buttons to navigate.
1/1
$1,075,000
This is a carousel with tiles that activate property listing cards. Use the previous and next buttons to navigate.
1/1
Property Description
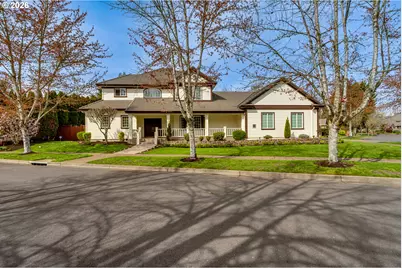
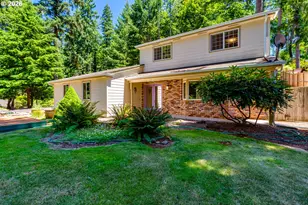
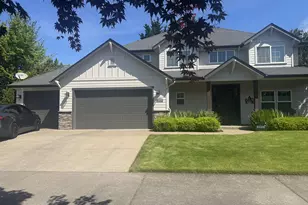
Beautifully crafted custom Meltebeke home featuring 4 bedrooms, 3.5 bathrooms, and a thoughtfully designed floor plan in the highly sought-after Regency Estates neighborhood. With two spacious primary suites-one conveniently located on the main level and another upstairs-this home offers incredible flexibility for multi-generational living, extended guests, or a private home office setup. The spacious kitchen is perfect for everyday living and entertaining, featuring a large center island, newer appliances, a generous walk-in pantry, abundant cabinetry, and a sunny breakfast nook that opens seamlessly to the inviting great room. The great room is filled with natural light and showcases a cozy gas fireplace along with expansive sliding doors leading to the backyard. Enjoy your own private outdoor oasis with mature landscaping and multiple patio spaces designed for entertaining, outdoor dining, or simply relaxing in a peaceful setting. Combining quality craftsmanship, timeless design, and an exceptional location, this home is one you won't want to miss. Schedule your private tour today!
Full Property Details
Full Property Details for 3351 Rosemont Way
General
- Sold For: $1,075,000
- Taxes: $13,062 (2025)
- Status: Sold
- Type: Single Family
- Source: RWMLS
- MLS ID: 451410289
- Added to Site: 52 day(s) ago
Interior
- Interior Features: Central Vacuum, Garage Door Opener, Granite, High Ceilings, Laundry, Tile Floor, Vaulted Ceiling(s), Wall to Wall Carpet, Washer/Dryer
- Fireplace: Yes
- Number of Fireplaces: 1
- Fireplace(s): Gas
- Appliances: Built-in Range, Dishwasher, Disposal, Granite, Island, Microwave, Pantry, Plumbed For Ice Maker, Tile
Rooms
Bathrooms
- Total Bathrooms: 4
- Full Bathrooms: 3
- Partial Bathrooms: 1
- Lower - Full Baths: 2
Bedrooms
- Total Bedrooms: 4
- Primary Bedroom: 21 x 16, Main, 336 Sq. Ft.
- Bedroom 2: 14 x 12, Upper, 168 Sq. Ft.
- Bedroom 3: 11 x 14, Upper, 154 Sq. Ft.
Other Rooms
- Living Room: 15 x 13, Main, 195 Sq. Ft.
- Family Room: 18 x 17, Main, 306 Sq. Ft.
- Kitchen: 14 x 13, Main, 182 Sq. Ft.
- Dining Room: 11 x 14, Main, 154 Sq. Ft.
Exterior
- Exterior Features: Fenced, Porch, Tool Shed, Yard
Parking
- Garage: Yes
- Attached garage: Yes
- Total Spaces: 3
- Parking Features: Driveway
Location
- County: Lane
- Driving Directions: Coburg Rd E on Willakenzie, R Victorian Way, King Edwards, Regency, Rosemont
School Information
- Midd School District: Monroe
- Elementary School: Bertha Holt
- Middle School: Monroe
- High School: Sheldon
Community
- Community Name: 242 - Lane Co: Ferry Street Bridge
Heating & Cooling
- Central air: Yes
- Air Conditioning: Yes
- Cooling Type: Central Air
- Heating Type: Forced Air
- Heating Fuel: Gas
Utilities
- Sewer: Public Sewer
- Water: Public Water
Structural Information
- Property Detached: Yes
- Architectural Style: 2 Story
- Roof: Composition
- Windows: Double Pane Windows, Vinyl Frames
- Stories/Levels: 2
- Square Feet: 3,473
- Year Built: 2003
- Property Condition: Resale
Lot Features
- Lot Size (Acres): 0.24
- Lot Size (Sq. Ft.): 10,454
- Lot Size: 10, 000 to 14, 999 SqFt
Financial Considerations
- Tax Amount: $13,062.11
- Tax Year: 2025
- Terms: Cash, Conventional, VA Loan
Disclosures and Reports
- Disclosures/Reports: Disclosure
- Property ID: 1654944
Listed by Triple Oaks Realty LLC (541) 636-3666, Julie Pollock (541) 968-4344
Sold by Worthland Real Estate (541) 915-2933, Chuck Wetherald
Get Pre-Approved Today
Schools
Schools serving 3351 Rosemont Way
School District:Eugene School District 4j
| Name | Grades | Distance |
|---|---|---|
Holt Elementary School 770 Calvin Street, Eugene, OR 97401 | K-5 | 0.6 mi |
Monroe Middle School 2800 Bailey Lane, Eugene, OR 97401 | 6-8 | 0.7 mi |
Sheldon High School 2455 Willakenzie Road, Eugene, OR 97401 | 9-12 | 1.1 mi |
Disclaimer:
School attendance boundaries provided by ATTOM Data Solutions and are for reference only. Contact the school directly to verify enrollment eligibility.
Price & Sales History for 3351 Rosemont Way
Date
Details
Price
Change
Source
8/03/2026
Sold
$1,075,000
-2.27%
MLS
7/10/2026
Listed
$1,100,000
—
MLS
Disclaimer: Historical sales information is derived from public records provided by the county offices. Information is not guaranteed and should be independently verified.
3351 Rosemont Way, Eugene, OR 97401 (MLS# 451410289) is a Single Family property that was sold at $1,075,000 on August 03, 2026. Want to learn more about 3351 Rosemont Way? Do you have questions about finding other Single Family real estate for sale in Eugene? You can browse all Eugene real estate or contact a Coldwell Banker agent to request more information.