This is a carousel with tiles that activate property listing cards. Use the previous and next buttons to navigate.
1/1
$1,120,000
This is a carousel with tiles that activate property listing cards. Use the previous and next buttons to navigate.
1/1
Property Description
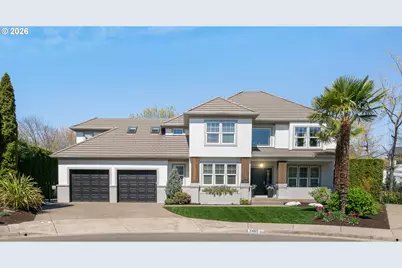
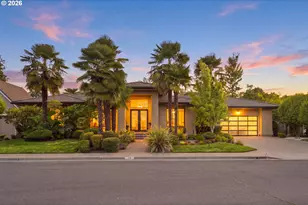
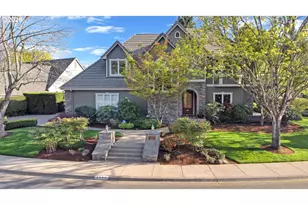
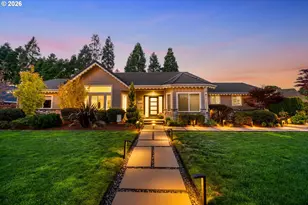
Tucked in a quiet cul-de-sac, this beautifully maintained home is 4-bedrooms, 2.5 baths. Offering the perfect blend of comfort, functionality, and exceptional outdoor living. Designed for both everyday living and unforgettable entertaining, the backyard is a true private oasis. It features a heated pool, a covered entertaining area with a fire pit and kitchenette, a private turf putting green, and a BBQ area, all thoughtfully designed for gathering and relaxation. Inside, the home offers a warm and inviting layout featuring a new cozy gas fireplace in the family room, a formal dining room, and an elevated office space ideal for working from home. The kitchen features updated hardware, a new sink, and a built-in wine rack. Spacious, expansive 430 sq ft rec room is an entertainer's dream. Complete with a bar and pool table, it's ideal for hosting and unwinding. Extensive recent updates enhance both style and functionality, including fresh exterior paint, added cedar columns, updated lighting throughout, and a custom feature wall with a linear gas fireplace. Outdoor improvements feature a new pool pump motor, a refreshed filtration system, refreshed tile around the pool, a freshly sealed pool deck, new automatic pool cover, and updated lighting, creating a move-in-ready experience. The flexible 4th bedroom is perfect for guests or extended living. Additional highlights include a garage with a dedicated workspace. Excellent walkability to nearby shopping, amenities, and scenic paths. Close proximity to the Willamette River. River bike path takes you into Eugene and to the college. Close to the University of Oregon. All within a peaceful, desirable setting. This is more than a home; it's a lifestyle
Full Property Details
Full Property Details for 3465 Brookview Dr
General
- Sold For: $1,120,000
- HOA FEE: $152/month
- HOA FEE FREQ.: Quarterly
- Taxes: $11,731 (2025)
- Status: Sold
- Type: Single Family
- Source: RWMLS
- MLS ID: 341036673
- Added to Site: 93 day(s) ago
Interior
- Interior Features: Ceiling Fan(s), Central Vacuum, Garage Door Opener, Granite, Hardwood Floors, High Ceilings, High Speed Internet, Jetted Tub, Laundry, Skylight(s), Sound System, Tile Floor, Vaulted Ceiling(s), Wainscoting, Washer/Dryer, Wood Floors
- Fireplace: Yes
- Number of Fireplaces: 1
- Fireplace(s): Gas
- Appliances: Dishwasher, Disposal, Free-Standing Gas Range, Free-Standing Refrigerator, Gas Appliances, Granite, Instant Hot Water, Island, Microwave, Pantry, Stainless Steel Appliance(s)
Rooms
Bathrooms
- Total Bathrooms: 3
- Full Bathrooms: 2
- Partial Bathrooms: 1
- Upper - Full Baths: 2
Bedrooms
- Total Bedrooms: 4
- Primary Bedroom: 13 x 16, Upper, 208 Sq. Ft.
- Bedroom 2: 12 x 14, Upper, 168 Sq. Ft.
- Bedroom 3: 11 x 10, Upper, 110 Sq. Ft.
- Bedroom 4: 22 x 11, Upper, 242 Sq. Ft.
Other Rooms
- Family Room: 12 x 15, Main, 180 Sq. Ft.
- Kitchen: 12 x 13, Main, 156 Sq. Ft.
- Dining Room: 12 x 11, Main, 132 Sq. Ft.
- Office/Den/Study: 13 x 11, Main, 143 Sq. Ft.
Additional Information
- Security/Safety: Security Lights, Security System, Security System Leased
Exterior
- Exterior Features: Covered Patio, Fenced, Fire Pit, Gas Hookup, In Ground Pool, Patio, Porch, Sprinkler, Yard
Parking
- Garage: Yes
- Attached garage: Yes
- Total Spaces: 2
- Parking Features: Driveway, Off Street
Location
- County: Lane
- Driving Directions: Goodpasture loop
School Information
- Midd School District: Cal Young
- Elementary School: Willagillespie
- Middle School: Cal Young
- High School: Sheldon
Community
- Community Name: 242 - Lane Co: Ferry Street Bridge
- Association: Yes
Heating & Cooling
- Air Conditioning: Yes
- Cooling Type: Heat Pump, Mini Split
- Heating Type: Forced Air, Heat Pump, Mini Split
- Heating Fuel: Gas
Utilities
- Sewer: Public Sewer
- Water: Public Water
Structural Information
- Property Detached: Yes
- Architectural Style: 2 Story, Contemporary
- Basement Desc.: Crawl Space
- Roof: Tile
- Windows: Double Pane Windows, Vinyl Frames
- Stories/Levels: 2
- Square Feet: 3,243
- Year Built: 1999
- Property Condition: Resale
Lot Features
- Lot Size (Acres): 0.25
- Lot Size (Sq. Ft.): 10,890
- Lot Size: 10, 000 to 14, 999 SqFt
- Frontage: Paved
- Lot Features: Cul-de-sac, Level
Financial Considerations
- Association Fee: $456
- Assoc Fee Freq.: Quarterly
- Tax Amount: $11,731.51
- Tax Year: 2025
- Terms: Cash, Conventional, FHA, VA Loan
Disclosures and Reports
- Disclosures/Reports: Disclosure
- Property ID: 1554052
Listed by JMG - Jason Mitchell Group (541) 791-7946, Jodie Dodge (503) 349-8529
Sold by Non Rmls Broker (503) 236-7657, OR and WA Non Rmls
Get Pre-Approved Today
Schools
Schools serving 3465 Brookview Dr
School District:Eugene School District 4j
| Name | Grades | Distance |
|---|---|---|
Willagillespie Elementary School 1125 Willagillespie Road, Eugene, OR 97401 | K-5 | 1.5 mi |
Cal Young Middle School 2555 Gilham Rd, Eugene, OR 97401 | 6-8 | 1.4 mi |
Sheldon High School 2455 Willakenzie Road, Eugene, OR 97401 | 9-12 | 1.7 mi |
Disclaimer:
School attendance boundaries provided by ATTOM Data Solutions and are for reference only. Contact the school directly to verify enrollment eligibility.
Price & Sales History for 3465 Brookview Dr
Date
Details
Price
Change
Source
7/08/2026
Sold
$1,120,000
-6.67%
MLS
4/15/2026
Listed
$1,200,000
—
MLS
Disclaimer: Historical sales information is derived from public records provided by the county offices. Information is not guaranteed and should be independently verified.
3465 Brookview Dr, Eugene, OR 97401 (MLS# 341036673) is a Single Family property that was sold at $1,120,000 on July 08, 2026. Want to learn more about 3465 Brookview Dr? Do you have questions about finding other Single Family real estate for sale in Eugene? You can browse all Eugene real estate or contact a Coldwell Banker agent to request more information.