This is a carousel with tiles that activate property listing cards. Use the previous and next buttons to navigate.
1/1
$460,000
This is a carousel with tiles that activate property listing cards. Use the previous and next buttons to navigate.
1/1
Property Description
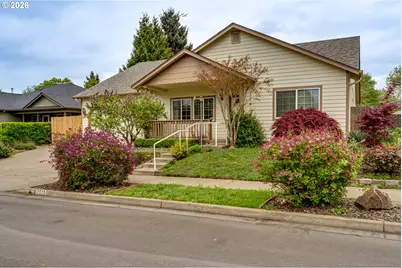
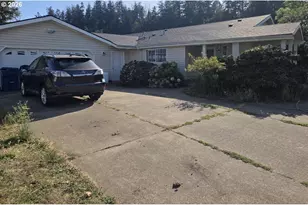
Updated and move-in ready 3 bed, 2 bath home in a highly sought-after Santa Clara neighborhood! Tucked away in a quiet, well-kept setting while still just minutes from schools, shopping, and everyday conveniences. Step inside to a bright, open floor plan featuring vaulted ceilings and abundant natural light throughout. The spacious kitchen offers plenty of storage, including a large pantry closet, and features new LVP flooring (2025) for a fresh, modern feel. The layout flows seamlessly into the main living areas, with a separate family room/den anchored by a gas fireplace that creates a warm and inviting focal point. Brand-new carpet throughout adds to the home's updated appeal. The home features well-sized secondary bedrooms, along with a comfortable primary suite complete with a full ensuite bath and walk-in closet. Recent updates include all new carpet, a newer HVAC system with central A/C, newer water heater, a new roof (2023), and fresh exterior paint (2025). Enjoy outdoor living under the large covered back patio-ideal for year-round entertaining. The low-maintenance yard adds convenience, while the detached storage shed (with power, insulation, and drywall) offers excellent flexibility for storage, hobbies, or a workspace.
Full Property Details
Full Property Details for 3513 Kendra St
General
- Sold For: $460,000
- Taxes: $5,398 (2025)
- Status: Sold
- Type: Single Family
- Source: RWMLS
- MLS ID: 336311561
- Added to Site: 137 day(s) ago
Interior
- Interior Features: Luxury Vinyl Plank, Wall to Wall Carpet, Washer/Dryer
- Fireplace: Yes
- Number of Fireplaces: 1
- Fireplace(s): Gas
- Appliances: Free-Standing Range, Free-Standing Refrigerator
Rooms
Bathrooms
- Total Bathrooms: 2
- Full Bathrooms: 2
Bedrooms
- Total Bedrooms: 3
- Primary Bedroom: Main
- Bedroom 2: Main
- Bedroom 3: Main
Other Rooms
- Living Room: Main
- Family Room: Main
- Kitchen: Main
- Dining Room: Main
Exterior
- Exterior Features: Fenced, Patio
Parking
- Garage: Yes
- Attached garage: Yes
- Total Spaces: 1
- Parking Features: Driveway, On Street
Location
- County: Lane
- Driving Directions: N on River Rd, East on Wilkes, South on Kendra, Home on leftt
School Information
- Midd School District: Madison
- Elementary School: Spring Creek
- Middle School: Madison
- High School: North Eugene
Community
- Community Name: 248 - Lane Co: Santa Clara
Heating & Cooling
- Central air: Yes
- Air Conditioning: Yes
- Cooling Type: Central Air
- Heating Type: Heat Pump
- Heating Fuel: Electricity, Gas
Utilities
- Sewer: Public Sewer
- Water: Public Water
Structural Information
- Property Detached: Yes
- Architectural Style: 1 Story, Craftsman
- Basement Desc.: Crawl Space
- Roof: Composition
- Windows: Vinyl Frames
- Stories/Levels: 1
- Square Feet: 1,658
- Year Built: 1997
- Property Condition: Resale
Lot Features
- Lot Size (Acres): 0.13
- Lot Size (Sq. Ft.): 5,662
- Lot Size: 5, 000 to 6, 999 SqFt
- Frontage: Concrete, Paved
Financial Considerations
- Tax Amount: $5,398.61
- Tax Year: 2025
- Terms: Cash, Conventional
Disclosures and Reports
- Disclosures/Reports: Disclosure
- Property ID: 1579018
Listed by Next Phase Realty (541) 246-6848, Josiah Kellerman (541) 915-5658
Sold by Works Real Estate (503) 714-7053, Naseem Hamide
Get Pre-Approved Today
Schools
Schools serving 3513 Kendra St
School District:Eugene School District 4j
| Name | Grades | Distance |
|---|---|---|
Spring Creek Elementary School 560 Irvington Drive, Eugene, OR 97404 | K-5 | 1 mi |
Madison Middle School, Eugene, OR 875 Wilkes Drive, Eugene, OR 97404 | 6-8 | 0.3 mi |
North Eugene High School 200 Silver Lane, Eugene, OR 97404 | 9-12 | 1.4 mi |
Disclaimer:
School attendance boundaries provided by ATTOM Data Solutions and are for reference only. Contact the school directly to verify enrollment eligibility.
Price & Sales History for 3513 Kendra St
Date
Details
Price
Change
Source
8/07/2026
Sold
$460,000
-2.11%
MLS
5/31/2026
Price Reduced
$469,900
-2.08%
MLS
5/01/2026
Price Reduced
$479,900
-1.86%
MLS
4/16/2026
Listed
$489,000
—
MLS
Disclaimer: Historical sales information is derived from public records provided by the county offices. Information is not guaranteed and should be independently verified.
3513 Kendra St, Eugene, OR 97404 (MLS# 336311561) is a Single Family property that was sold at $460,000 on August 07, 2026. Want to learn more about 3513 Kendra St? Do you have questions about finding other Single Family real estate for sale in Eugene? You can browse all Eugene real estate or contact a Coldwell Banker agent to request more information.