This is a carousel with tiles that activate property listing cards. Use the previous and next buttons to navigate.
1/1
$609,000
This is a carousel with tiles that activate property listing cards. Use the previous and next buttons to navigate.
1/1
Property Description
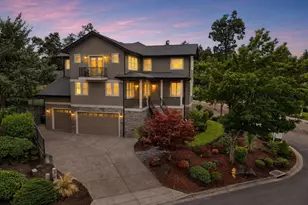
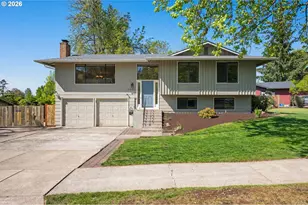
Tucked into a quiet Southwest Eugene neighborhood cul-de-sac and backing to private HOA parkland, this spacious home offers a great combination of size, comfort, and convenience. With five bedrooms, a loft office/den, and abundant storage throughout, there's room for everyone and everything. Vaulted ceilings and a gas fireplace create an inviting central living space, while new wood floors in the entry, kitchen, and dining room complement the freshly painted interior and brand-new carpet throughout. The generous primary suite features an ensuite bathroom, a unique double-room layout, and a sliding door to the backyard. Outside, a large covered patio provides the perfect place to relax, play, or entertain while enjoying the peaceful backdrop of trees and HOA green space. Located close to schools, shopping, gyms, and neighborhood trails, you'll have easy access to daily amenities while still feeling tucked away from the hustle and bustle. The home is part of the Valley West Homeowners Association, a small HOA with an impressive list of amenities, including a private park, swimming pool, recreation room, playground, basketball court, and locked & gated RV parking. This is a dream-worthy Southwest Eugene neighborhood home!
Full Property Details
Full Property Details for 3631 Kevington Ave
General
- Sold For: $609,000
- HOA FEE: $74/month
- HOA FEE FREQ.: Annually
- Taxes: $4,534 (2025)
- Status: Sold
- Type: Single Family
- Source: RWMLS
- MLS ID: 314378106
- Added to Site: 106 day(s) ago
Interior
- Interior Features: High Speed Internet, Laundry, Tile Floor, Vaulted Ceiling(s), Vinyl Floor, Wall to Wall Carpet, Wood Floors
- Fireplace: Yes
- Number of Fireplaces: 1
- Fireplace(s): Gas
- Appliances: Built-in Range, Free-Standing Refrigerator, Gas Appliances, Stainless Steel Appliance(s), Tile
Rooms
Bathrooms
- Total Bathrooms: 3
- Full Bathrooms: 2
- Partial Bathrooms: 1
- Upper - Full Baths: 1
Bedrooms
- Total Bedrooms: 5
- Primary Bedroom: Main
- Bedroom 2: Upper
- Bedroom 3: Upper
- Bedroom 4: Upper
- Bedroom 5: Upper
Other Rooms
- Living Room: Main
- Kitchen: Main
- Dining Room: Main
- Office/Den/Study: Upper
Additional Information
- Shared Amenities: Basketball Court, Commons, Maintenance Grounds, Meeting Room, Pool, Recreation Facilities
Exterior
- Exterior Features: Covered Patio, Fenced, Yard
Parking
- Garage: Yes
- Attached garage: Yes
- Total Spaces: 2
- Parking Features: Driveway, On Street
Location
- County: Lane
- Driving Directions: W 18th, N on Brittany, W on Kevington, N on first culdesac, house on west side
School Information
- Midd School District: Kennedy
- Elementary School: McCornack
- Middle School: Kennedy
- High School: Churchill
Community
- Community Name: 244 - Lane Co: Southwest Eugene
- Association: Yes
Heating & Cooling
- Central air: Yes
- Air Conditioning: Yes
- Cooling Type: Central Air
- Heating Type: Forced Air
- Heating Fuel: Electricity, Gas
Utilities
- Sewer: Public Sewer
- Water: Public Water
Structural Information
- Property Detached: Yes
- Architectural Style: Chalet, NW Contemporary
- Basement Desc.: Crawl Space
- Roof: Composition, Shingle
- Windows: Double Pane Windows, Vinyl Frames
- Stories/Levels: 2
- Square Feet: 2,736
- Year Built: 1971
- Property Condition: Updated/Remodeled
Lot Features
- Lot Size (Acres): 0.13
- Lot Size (Sq. Ft.): 5,662
- Lot Size: 5, 000 to 6, 999 SqFt
- Frontage: Paved
- Lot Features: Level
Financial Considerations
- Association Fee: $890
- Assoc Fee Freq.: Annually
- Tax Amount: $4,534.64
- Tax Year: 2025
- Terms: Cash, Conventional, FHA, VA Loan
Disclosures and Reports
- Disclosures/Reports: Disclosure
- Property ID: 715431
Listed by Hybrid Real Estate (541) 343-0322, Wendrika Olofson (541) 852-2242
Sold by Knipe Realty ERA Powered (541) 246-7198, Adele Iaquinta
Get Pre-Approved Today
Schools
Schools serving 3631 Kevington Ave
School District:Eugene School District 4j
| Name | Grades | Distance |
|---|---|---|
Mccornack Elementary School 1968 Brittany Street, Eugene, OR 97405 | K-5 | 0.2 mi |
Kennedy Middle School 2200 Bailey Hill Road, Eugene, OR 97405 | 6-8 | 0.4 mi |
Churchill High School 1850 Bailey Hill Road, Eugene, OR 97405 | 9-12 | 0.3 mi |
Disclaimer:
School attendance boundaries provided by ATTOM Data Solutions and are for reference only. Contact the school directly to verify enrollment eligibility.
Price & Sales History for 3631 Kevington Ave
Date
Details
Price
Change
Source
8/25/2026
Sold
$609,000
2.35%
MLS
6/23/2026
Listed
$595,000
—
MLS
Disclaimer: Historical sales information is derived from public records provided by the county offices. Information is not guaranteed and should be independently verified.
3631 Kevington Ave, Eugene, OR 97405 (MLS# 314378106) is a Single Family property that was sold at $609,000 on August 25, 2026. Want to learn more about 3631 Kevington Ave? Do you have questions about finding other Single Family real estate for sale in Eugene? You can browse all Eugene real estate or contact a Coldwell Banker agent to request more information.