This is a carousel with tiles that activate property listing cards. Use the previous and next buttons to navigate.
1/33
$330,000
This is a carousel with tiles that activate property listing cards. Use the previous and next buttons to navigate.
1/33
Property Description
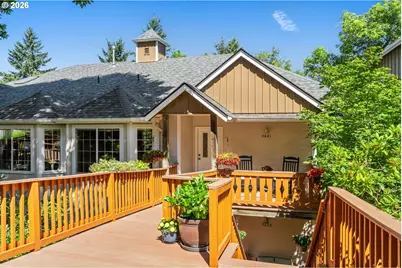
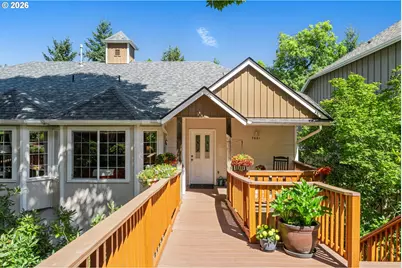
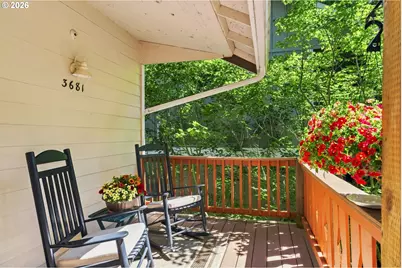
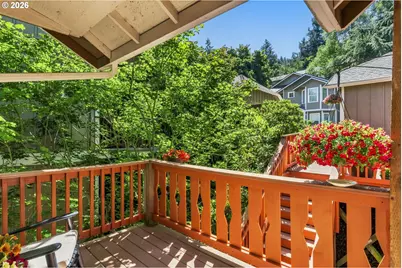
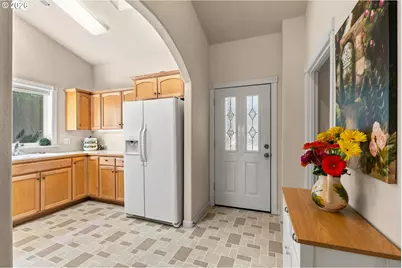
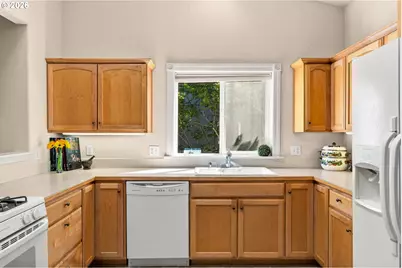
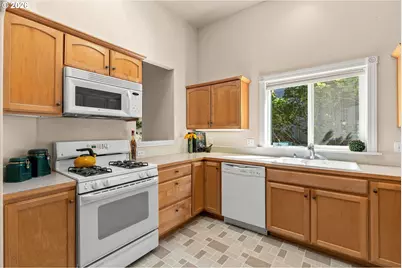
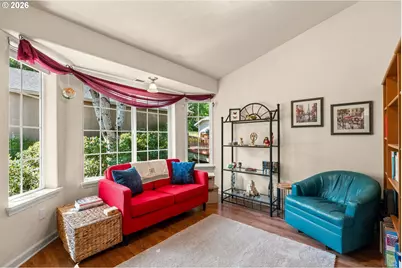
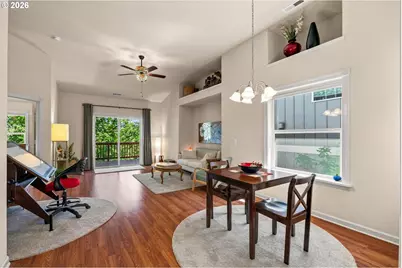
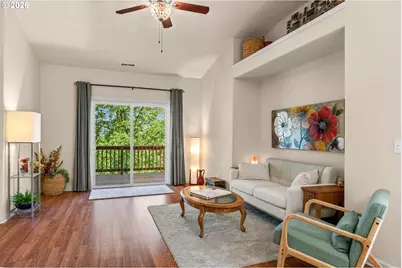
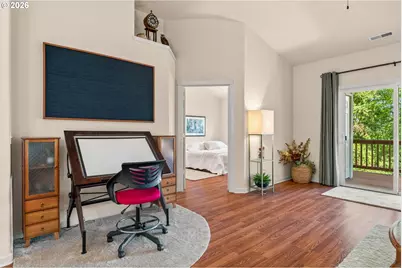
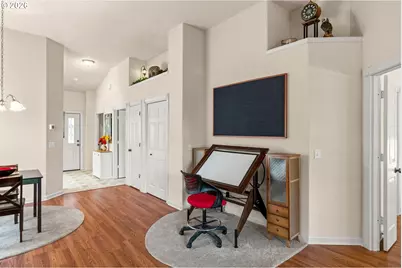
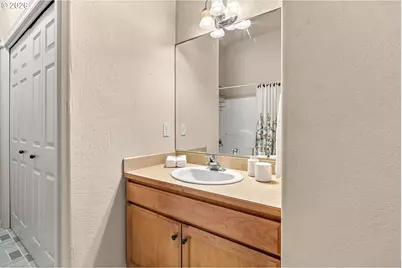
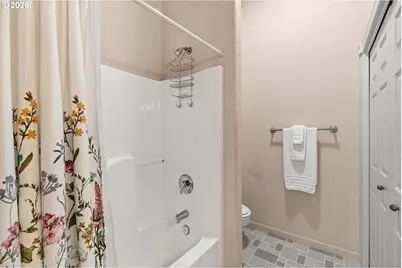
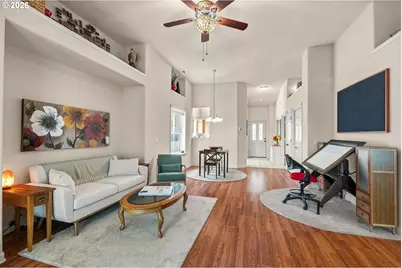
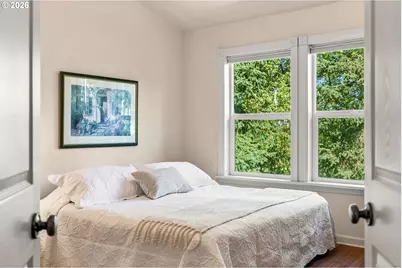
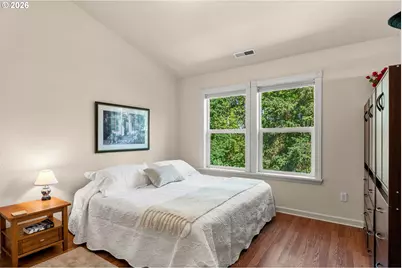
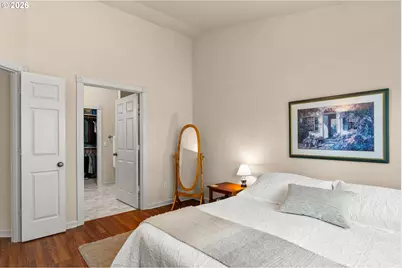
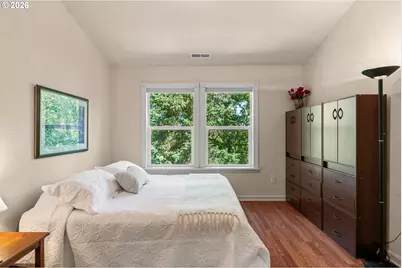
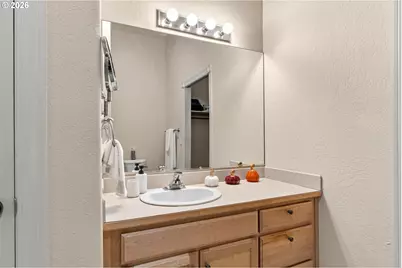
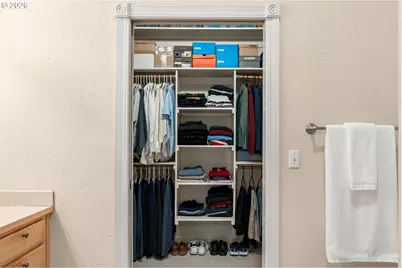
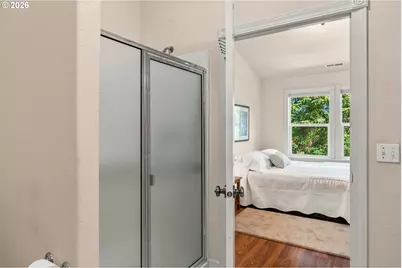
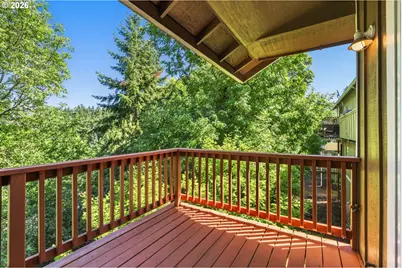
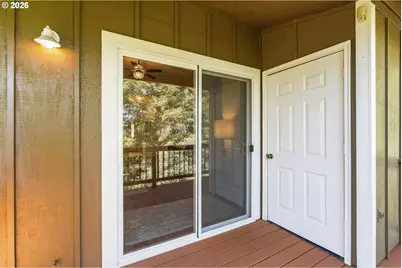
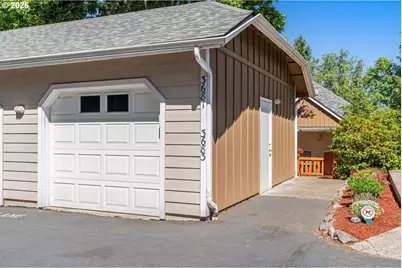
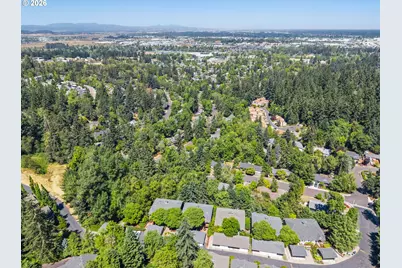
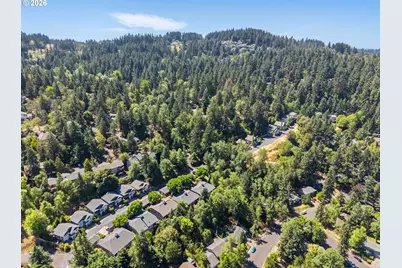
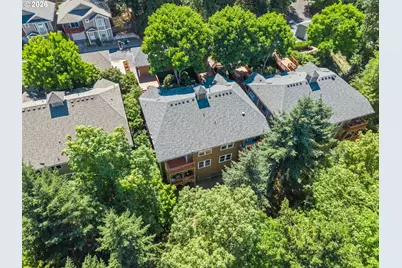
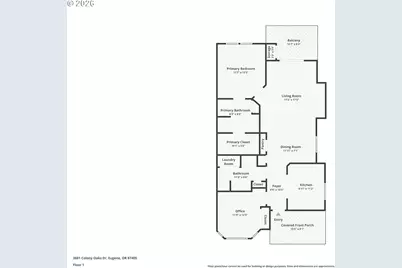
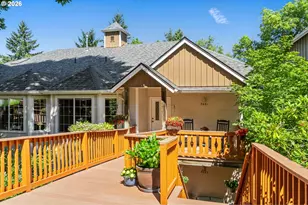
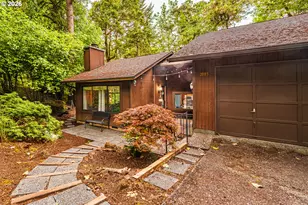
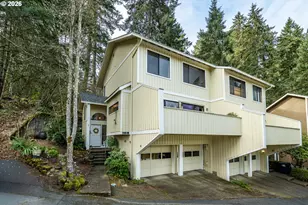
Open House: Sat. 8/22 from 2PM-4PM! Top-floor living without the stairs! This bright and charming South Eugene condo offers the elevated feel of an upper-level home with convenient zero-step entry. Inside, it feels open and airy with 11-foot vaulted ceilings, abundant natural light, a kitchen skylight and newer wood-look laminate flooring. A stained-glass ceiling fan adds a fun touch of character. The kitchen features gas cooking and a pantry, with all appliances included- even the in-unit washer and dryer! The spacious primary suite offers a walk-in closet and ensuite bath with step-in shower. The second bedroom features a charming bay window, with a full bath and shower/tub combo just down the hall. Enjoy morning coffee on the front entry deck or unwind on the back deck surrounded by trees and greenery with views toward the Eugene skyline. A private 1-car garage, nearby guest parking, back-deck storage closet and large storage area underneath the building offer surprisingly generous storage. A brand-new HVAC/heat pump was installed in December 2025. The HOA replaced the garage roof in 2023 and main building roof in 2024, and recently washed and stained both front and back decks. HOA dues are $485/month and include exterior maintenance, common areas, landscaping, trash and snow removal. Tucked into the trees near schools, shopping, dining and everyday conveniences, this sweet South Eugene community feels connected to nature in every season. Step outside your door and you'll find walking and hiking trails throughout the neighborhood, ready to explore and enjoy. In the spring, mature rhododendrons right outside your front entry come bursting with color- something special to look forward to when you make this home yours!
Full Property Details
Full Property Details for 3681 Colony Oaks Dr
General
- Price: $330,000
- HOA FEE: $485/month
- Taxes: $3,144 (2025)
- Status: Active
- Type: Condo
- Source: RWMLS
- MLS ID: 717407835
- Updated: 8/19/2026
- Added to Site: 8 day(s) ago
Interior
- Interior Features: High Ceilings, Laminate Flooring, Laundry, Skylight(s), Vaulted Ceiling(s), Vinyl Floor, Washer/Dryer
- Appliances: Dishwasher, Free-Standing Range, Free-Standing Refrigerator, Gas Appliances, Microwave
Rooms
Bathrooms
- Total Bathrooms: 2
- Full Bathrooms: 2
- Main - Full Baths: 2
Bedrooms
- Total Bedrooms: 2
- Primary Bedroom: Main
- Bedroom 2: Main
Other Rooms
- Living Room: Main
- Kitchen: Main
Additional Information
- Shared Amenities: All Landscaping, Commons, Exterior Maintenance, Road Maintenance, Snow Removal, Trash
Exterior
- Exterior Features: Deck, Porch, Tool Shed
Parking
- Garage: Yes
- Total Spaces: 1
- Parking Features: Off Street
Location
- County: Lane
- Driving Directions: South on Bailey Hill, Right on Warren to Timberline, Left at Colony Oaks, 3681 Colony Oaks on Left
School Information
- Elementary School: McCornack
- Middle School: Kennedy
- High School: Churchill
Community
- Community Name: 244 - Lane Co: Southwest Eugene
- Association: Yes
Heating & Cooling
- Central air: Yes
- Air Conditioning: Yes
- Cooling Type: Central Air
- Heating Type: Heat Pump
- Heating Fuel: Electricity, Gas
Utilities
- Sewer: Public Sewer
- Water: Public Water
Structural Information
- Property Detached: Yes
- Architectural Style: 1 Story
- Basement Desc.: Crawl Space
- Roof: Composition
- Windows: Vinyl Frames
- Stories/Levels: 1
- Square Feet: 1,103
- Year Built: 2000
- Property Condition: Resale
Lot Features
- Frontage: Paved
- Lot Features: Commons, Sloped, Trees, Wooded
Financial Considerations
- Association Fee: $485
- Assoc Fee Freq.: Monthly
- Tax Amount: $3,144.45
- Tax Year: 2025
- Terms: Cash, Conventional, FHA, VA Loan
Disclosures and Reports
- Legal Description: 18-04-02-33-91007
- Disclosures/Reports: Disclosure
- Property ID: 1672920
Listed by Hybrid Real Estate (541) 343-0322, Emilee Sievers (541) 514-6243
Get Pre-Approved Today
Get a Great Insurance Rate
Schools
Schools serving 3681 Colony Oaks Dr
School District:Eugene School District 4j
| Name | Grades | Distance |
|---|---|---|
Mccornack Elementary School 1968 Brittany Street, Eugene, OR 97405 | K-5 | 0.7 mi |
Kennedy Middle School 2200 Bailey Hill Road, Eugene, OR 97405 | 6-8 | 0.7 mi |
Churchill High School 1850 Bailey Hill Road, Eugene, OR 97405 | 9-12 | 0.8 mi |
Disclaimer:
School attendance boundaries provided by ATTOM Data Solutions and are for reference only. Contact the school directly to verify enrollment eligibility.
Price & Sales History for 3681 Colony Oaks Dr
Date
Details
Price
Change
Source
8/13/2026
Listed
$330,000
10%
MLS
10/05/2021
Sold
$300,000
—
Public Record
Disclaimer: Historical sales information is derived from public records provided by the county offices. Information is not guaranteed and should be independently verified.
Tax History
Tax History for 3681 Colony Oaks Dr
Year
Property Taxes
Change
Tax Assessment
Change
2025
$3,144
1%
$166,353
3%
2024
$3,105
—
$161,508
3%
2023
$3,119
11%
$156,804
6%
2021
$2,816
-6%
$147,803
-3%
2022
$2,999
6%
$152,237
6%
2021
$2,816
8%
$143,499
3%
2019
$2,614
9%
$139,320
3%
2018
$2,404
9%
$135,263
3%
2017
$2,197
7%
$131,323
8%
2016
$2,044
-5%
$121,596
-5%
2015
$2,153
3%
$127,550
4%
2014
$2,092
12%
$123,199
12%
2013
$1,872
—
$110,000
—
Disclaimer: Historical tax information is derived from public records provided by the county offices. Information is not guaranteed and should be independently verified.
Estimate the Cost
Estimate the Cost for 3681 Colony Oaks Dr
3681 Colony Oaks Dr, Eugene, OR 97405 (MLS# 717407835) is a Condo property with 2 bedrooms and 2 full bathrooms. 3681 Colony Oaks Dr is currently listed for $330,000 and was received on August 13, 2026. Want to learn more about 3681 Colony Oaks Dr? Do you have questions about finding other Condo real estate for sale in Eugene? You can browse all Eugene real estate or contact a Coldwell Banker agent to request more information.