This is a carousel with tiles that activate property listing cards. Use the previous and next buttons to navigate.
1/1
$620,000
This is a carousel with tiles that activate property listing cards. Use the previous and next buttons to navigate.
1/1
Property Description
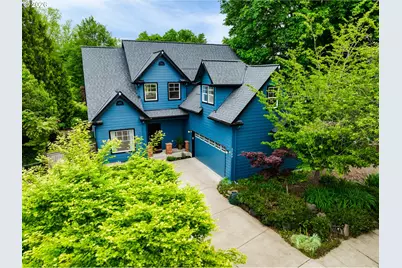
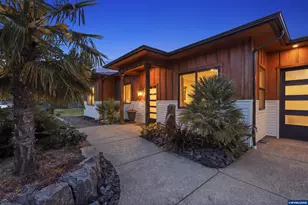
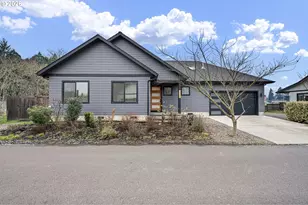
OPEN HOUSE 6/13 from 1-3 PM . First time on the market, this spectacular custom two-story home is tucked away on a quiet loop street in North Eugene on a beautifully landscaped .43-acre lot, offering privacy, functionality, and a peaceful setting near the Willamette River. Light-filled and thoughtfully designed, the home features soaring ceilings, abundant windows, and an open-concept living space connecting the living room, dining area, and kitchen, all overlooking the lush backyard. Brazilian cherry hardwood floors are complemented by new interior paint, exterior paint, carpet, and a newer roof.The dramatic living room showcases a two-story vaulted ceiling with three oversized skylights, a natural gas fireplace with a custom floor-to-ceiling stone hearth, and French doors leading to an expansive back deck. The kitchen offers cherry cabinetry with glass accents, abundant drawer storage, and a large pantry. The bright dining area features backyard-facing windows and a built-in wine rack.The main-level primary suite offers abundant natural light, a walk-in closet, a spacious bath, and French doors opening directly to the deck. Upstairs, two additional bedrooms share a full bath, alongside one enclosed office space and a large bonus room complete with skylight, office area, daybed space, and additional storage.The backyard is a true retreat with mature landscaping creating exceptional privacy, including a lush "wall of green." Enjoy the expansive deck with a natural gas BBQ hookup and 220 outlet ready for a hot tub, all while taking in the peaceful surroundings. Additional features include raised garden beds, mature fruit trees, gravel pathways, natural rock walls, a commercial-grade irrigation system, RV parking/access, and a newly built 6x12 garden shed with power. Conveniently located near schools, parks, and a large new city playground, this property offers a rare blend of privacy, space, and accessibility.
Full Property Details
Full Property Details for 3769 Julia Loop
General
- Sold For: $620,000
- Taxes: $5,907 (2025)
- Status: Sold
- Type: Single Family
- Source: RWMLS
- MLS ID: 553123625
- Added to Site: 60 day(s) ago
Interior
- Interior Features: High Ceilings, Laundry, Skylight(s), Vaulted Ceiling(s), Wall to Wall Carpet, Washer/Dryer
- Fireplace: Yes
- Number of Fireplaces: 1
- Fireplace(s): Gas, Insert
- Appliances: Dishwasher, Free-Standing Gas Range, Free-Standing Refrigerator, Microwave, Pantry, Stainless Steel Appliance(s)
Rooms
Bathrooms
- Total Bathrooms: 3
- Full Bathrooms: 2
- Partial Bathrooms: 1
- Upper - Full Baths: 1
Bedrooms
- Total Bedrooms: 3
- Primary Bedroom: Main
- Bedroom 2: Upper
- Bedroom 3: Upper
Other Rooms
- Living Room: Main
- Family Room: Main
- Kitchen: Main
- Dining Room: Main
- Office/Den/Study: Main
Exterior
- Exterior Features: Deck, Garden, Raised Beds, RV Parking, RV/Boat Storage, Sprinkler, Tool Shed, Yard
Parking
- Garage: Yes
- Attached garage: Yes
- Total Spaces: 2
- Parking Features: Driveway, RV Access/Parking
Location
- County: Lane
- Driving Directions: N on River Rd, E on River Loop #2, S on Robie to Julia Loop.
School Information
- Midd School District: Madison
- Elementary School: Awbrey Park
- Middle School: Madison
- High School: North Eugene
Community
- Community Name: 248 - Lane Co: Santa Clara
Heating & Cooling
- Central air: Yes
- Air Conditioning: Yes
- Cooling Type: Central Air
- Heating Type: Forced Air
- Heating Fuel: Electricity, Gas
Utilities
- Sewer: Public Sewer
- Water: Public Water
Structural Information
- Property Detached: Yes
- Architectural Style: 2 Story, Custom Style
- Basement Desc.: Crawl Space
- Roof: Composition, Shingle
- Windows: Double Pane Windows, Vinyl Frames
- Stories/Levels: 2
- Square Feet: 2,069
- Year Built: 2001
- Property Condition: Resale
Lot Features
- Lot Size (Acres): 0.43
- Lot Size (Sq. Ft.): 18,730
- Lot Size: 15, 000 to 19, 999 SqFt
- Lot Features: Cul-de-sac, Flood Zone, Level, Trees
Financial Considerations
- Tax Amount: $5,907.23
- Tax Year: 2025
- Terms: Cash, Conventional, FHA, VA Loan
Disclosures and Reports
- Disclosures/Reports: Disclosure
- Property ID: 1642725
Listed by Hybrid Real Estate (541) 343-0322, George Zakhary (541) 255-7357
Sold by The Virtual Realty Group (617) 710-9565, Richard Hall
Get Pre-Approved Today
Schools
Schools serving 3769 Julia Loop
School District:Eugene School District 4j
| Name | Grades | Distance |
|---|---|---|
Awbrey Park Elementary School 158 Spring Creek Drive, Eugene, OR 97404 | K-5 | 0.8 mi |
Madison Middle School, Eugene, OR 875 Wilkes Drive, Eugene, OR 97404 | 6-8 | 0.2 mi |
North Eugene High School 200 Silver Lane, Eugene, OR 97404 | 9-12 | 1.7 mi |
Disclaimer:
School attendance boundaries provided by ATTOM Data Solutions and are for reference only. Contact the school directly to verify enrollment eligibility.
Price & Sales History for 3769 Julia Loop
Date
Details
Price
Change
Source
6/23/2026
Sold
$620,000
-0.8%
MLS
6/09/2026
Price Reduced
$625,000
-3.7%
MLS
5/07/2026
Listed
$649,000
—
MLS
Disclaimer: Historical sales information is derived from public records provided by the county offices. Information is not guaranteed and should be independently verified.
3769 Julia Loop, Eugene, OR 97404 (MLS# 553123625) is a Single Family property that was sold at $620,000 on June 23, 2026. Want to learn more about 3769 Julia Loop? Do you have questions about finding other Single Family real estate for sale in Eugene? You can browse all Eugene real estate or contact a Coldwell Banker agent to request more information.