This is a carousel with tiles that activate property listing cards. Use the previous and next buttons to navigate.
1/1
$1,150,000
This is a carousel with tiles that activate property listing cards. Use the previous and next buttons to navigate.
1/1
Property Description
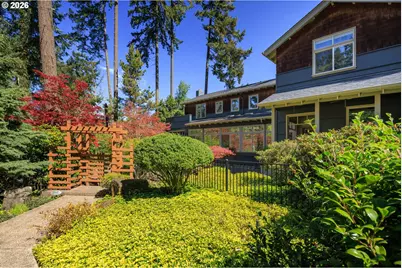
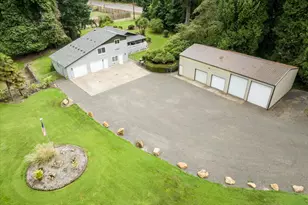
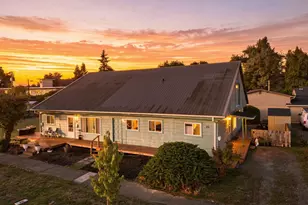
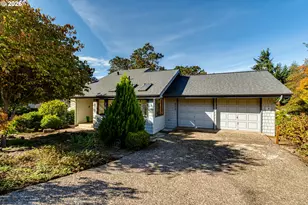
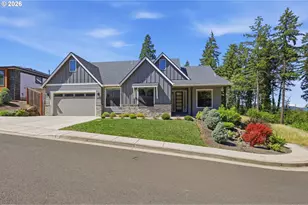
A truly one-of-a-kind residence offering an exceptional living experience defined by outstanding design and superior construction quality. This architectural gem blends Northwest Contemporary style with refined nods to Craftsman tradition and the timeless influence of Frank Lloyd Wright, creating a home that is both striking and harmonious with its surroundings.Inside, the dynamic and highly adaptable floor plan is designed for seamless everyday living and effortless entertaining. The interior showcases exquisite custom artisan cabinetry and detailed millwork throughout, complemented by stained concrete floors with radiant hydronic heating for year-round comfort. Expansive windows invite abundant natural light from every angle while thoughtfully framing picturesque views of the surrounding landscape.Soaring ceilings enhance the sense of space, while the great room and den feature remarkable ceiling details that add depth, character, and architectural distinction.Outdoors, the property transforms into a private retreat with resort-style landscaping designed for tranquility and beauty. A cascading waterfall flows into a gentle, bubbling brook that feeds a serene koi pond, all masterfully designed by Daichi Landscape.Additional features include an oversized two-car garage with storage closet and a spacious RV parking pad, offering both convenience and flexibility.This is a rare opportunity to own a home where architectural vision, craftsmanship, and natural beauty come together in perfect balance.
Full Property Details
Full Property Details for 3831 Woodson Ct
General
- Sold For: $1,150,000
- HOA FEE: $71/month
- HOA FEE FREQ.: Annually
- Taxes: $13,543 (2025)
- Status: Sold
- Type: Single Family
- Source: RWMLS
- MLS ID: 269816828
- Added to Site: 127 day(s) ago
Interior
- Interior Features: Ceiling Fan(s), Central Vacuum, Concrete Floor, Garage Door Opener, Granite, High Ceilings, Laundry, Slate Flooring, Tile Floor, Wall to Wall Carpet, Washer/Dryer
- Fireplace: Yes
- Number of Fireplaces: 2
- Fireplace(s): Gas, Wood Burning
- Eating Areas: 42
- Appliances: Appliance Garage, Built-in Oven, Built-in Range, Built-in Refrigerator, Cook Island, Dishwasher, Disposal, Double Oven, Gas Appliances, Granite, Island, Microwave, Pantry, Plumbed For Ice Maker, Range Hood, Solid Surface Countertop, Stainless Steel Appliance(s), Trash Compactor
Rooms
Bathrooms
- Total Bathrooms: 3
- Full Bathrooms: 2
- Partial Bathrooms: 1
- Upper - Full Baths: 2
Bedrooms
- Total Bedrooms: 3
- Primary Bedroom: 13 x 18, Upper, 234 Sq. Ft.
- Bedroom 2: 14 x 12, Upper, 168 Sq. Ft.
- Bedroom 3: 15 x 15, Upper, 225 Sq. Ft.
Other Rooms
- Family Room: 15 x 18, Main, 270 Sq. Ft.
- Kitchen: 13 x 18, Main, 234 Sq. Ft.
- Eating Area: 6 x 7, Main
- Sun Room/Solarium: 32 x 10, Main
- Laundry: 8 x 15, Main
Exterior
- Exterior Features: Covered Patio, Free-Standing Hot Tub, Gas Hookup, Patio, Porch, RV Parking, RV/Boat Storage, Water Feature, Yard
Parking
- Garage: Yes
- Total Spaces: 2
- Parking Features: Parking Pad, RV Access/Parking
Location
- County: Lane
- Driving Directions: Spring Blvd or Agate to Firland to Woodson St to Woodson Loop Left on Woodson Court
School Information
- Midd School District: Roosevelt
- Elementary School: Camas Ridge
- Middle School: Roosevelt
- High School: South Eugene
Community
- Community Name: 243 - Lane Co: East Eugene
- Association: Yes
Heating & Cooling
- Central air: Yes
- Air Conditioning: Yes
- Cooling Type: Central Air
- Heating Type: Forced Air, Hydronic Floor
- Heating Fuel: Gas
Utilities
- Sewer: Public Sewer
- Water: Public Water
Structural Information
- Property Detached: Yes
- Architectural Style: Custom Style, NW Contemporary
- Basement Desc.: Crawl Space
- Roof: Composition
- Windows: Double Pane Windows, Vinyl Frames
- Stories/Levels: 2
- Square Feet: 3,324
- Year Built: 1998
- Property Condition: Resale
Lot Features
- Lot Size (Acres): 0.44
- Lot Size (Sq. Ft.): 19,166
- Lot Size: 15, 000 to 19, 999 SqFt
- Frontage: Paved
- Lot Features: Pond
Financial Considerations
- Association Fee: $850
- Assoc Fee Freq.: Annually
- Tax Amount: $13,543.55
- Tax Year: 2025
- Terms: Cash, Conventional, VA Loan
Disclosures and Reports
- Disclosures/Reports: Disclosure
- Property ID: 1537248
Listed by Home Realty Group (541) 968-3233, Tiffany Matthews (541) 968-3233
Sold by John L. Scott Eugene (541) 687-1415, Kira Weeks
Get Pre-Approved Today
Schools
Schools serving 3831 Woodson Ct
School District:Eugene School District 4j
| Name | Grades | Distance |
|---|---|---|
Camas Ridge Community Elementary School 2855 Lincoln Street, Eugene, OR 97405 | K-5 | 2 mi |
Roosevelt Middle School 500 East 24th Avenue, Eugene, OR 97405 | 6-8 | 1.9 mi |
South Eugene High School 400 East 19th Avenue, Eugene, OR 97401 | 9-12 | 2.1 mi |
Disclaimer:
School attendance boundaries provided by ATTOM Data Solutions and are for reference only. Contact the school directly to verify enrollment eligibility.
Price & Sales History for 3831 Woodson Ct
Date
Details
Price
Change
Source
6/26/2026
Sold
$1,150,000
—
MLS
4/16/2026
Listed
$1,150,000
—
MLS
Disclaimer: Historical sales information is derived from public records provided by the county offices. Information is not guaranteed and should be independently verified.
3831 Woodson Ct, Eugene, OR 97405 (MLS# 269816828) is a Single Family property that was sold at $1,150,000 on June 26, 2026. Want to learn more about 3831 Woodson Ct? Do you have questions about finding other Single Family real estate for sale in Eugene? You can browse all Eugene real estate or contact a Coldwell Banker agent to request more information.