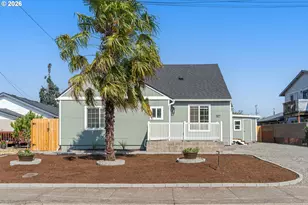
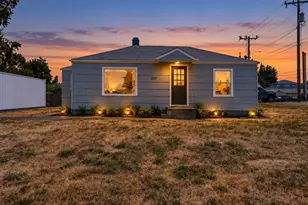
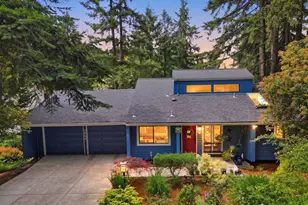
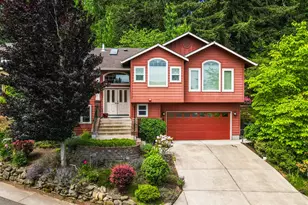
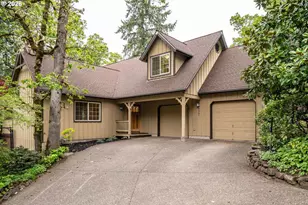
Full Property Details for 3856 Ashford Dr
General
- Sold For: $560,000
- HOA FEE: $18/month
- HOA FEE FREQ.: Annually
- Taxes: $7,525 (2025)
- Status: Sold
- Type: Single Family
- Source: RWMLS
- MLS ID: 230455829
- Added to Site: 74 day(s) ago
Interior
- Interior Features: Hardwood Floors, High Ceilings, Laundry, Soaking Tub, Vaulted Ceiling(s)
- Fireplace: Yes
- Number of Fireplaces: 1
- Fireplace(s): Gas
- Appliances: Free-Standing Range, Microwave, Tile
Rooms
- Total Bathrooms: 3
- Full Bathrooms: 2
- Partial Bathrooms: 1
- Upper - Full Baths: 2
- Total Bedrooms: 3
- Primary Bedroom: Upper
Exterior
- Exterior Features: Basketball Court, Deck, Porch, RV Parking, RV/Boat Storage, Yard
Parking
- Garage: Yes
- Attached garage: Yes
- Total Spaces: 2
- Parking Features: Driveway, On Street
Location
- County: Lane
- Driving Directions: Bailey Hill Rd to Warren St, left on Timberline Dr, then left on Ashford Dr.
School Information
- Midd School District: Kennedy
- Elementary School: McCornack
- Middle School: Kennedy
- High School: Churchill
Community
- Community Name: 244 - Lane Co: Southwest Eugene
- Association: Yes
Heating & Cooling
- Cooling Type: None
- Heating Type: Forced Air
- Heating Fuel: Electricity, Gas
Utilities
- Sewer: Public Sewer
- Water: Public Water
Structural Information
- Property Detached: Yes
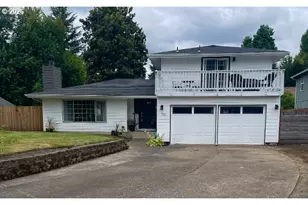
- Architectural Style: 2 Story
- Roof: Shingle
- Windows: Double Pane Windows, Vinyl Frames
- Stories/Levels: 2
- Square Feet: 2,438
- Year Built: 1996
- Property Condition: Resale
Lot Features
- Lot Size (Acres): 0.12
- Lot Size (Sq. Ft.): 5,227
- Lot Size: 5, 000 to 6, 999 SqFt
- Frontage: Paved
- Lot Features: Sloped, Terraced, Wooded
Financial Considerations
- Association Fee: $220
- Assoc Fee Freq.: Annually
- Tax Amount: $7,525.99
- Tax Year: 2025
- Terms: Cash
Disclosures and Reports
- Disclosures/Reports: Disclosure
- Property ID: 1258407
Listed by RE/MAX Integrity (541) 345-8100, Mike Cook (541) 600-9745
Sold by Non Rmls Broker (503) 236-7657, OR and WA Non Rmls