This is a carousel with tiles that activate property listing cards. Use the previous and next buttons to navigate.
1/1
$740,000
This is a carousel with tiles that activate property listing cards. Use the previous and next buttons to navigate.
1/1
Property Description
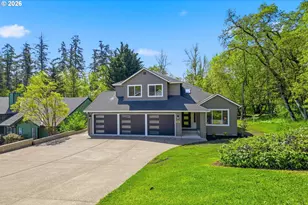
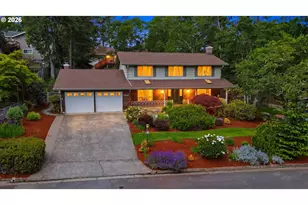
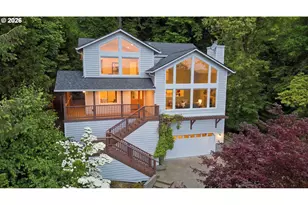
Elegant home in one of the area's most desirable neighborhoods, offering soaring windows & ceilings, abundant natural light and thoughtfully updated living spaces throughout. The inviting living room features a cozy gas fireplace, while the beautifully updated kitchen is equipped with stainless steel appliances, a Jenn-Air induction cooktop and gorgeous granite countertops. Sliding door in the adjoining family room opens to a newly painted covered deck with skylights, creating the perfect space for year-round entertaining and relaxation.The main level includes a fully renovated bath next to a bedroom, ideal for guests or flexible living arrangements. A stunning office/craft room showcases vaulted ceilings, expansive windows, charming built-in bookcases, and a whimsical loft overlooking the living room.Upstairs, the spacious primary suite offers a large walk-in closet and en-suite bath with large jetted soaking tub. Two additional upper bedrooms provides plenty of room for guests or flex-use spaces. The oversized 3-car garage provides exceptional storage, with the lower bay currently utilized as a home gym. Outside, enjoy the beautifully established garden, in-ground hot tub, raised beds and beautiful gardens. Recent updates include new flooring & carpet, fresh interior paint and beautifully renovated full bath on the main level. This is an exceptional property you won't want to miss!
Full Property Details
Full Property Details for 3982 Monroe St
General
- Sold For: $740,000
- Taxes: $8,822 (2025)
- Status: Sold
- Type: Single Family
- Source: RWMLS
- MLS ID: 432163865
- Added to Site: 94 day(s) ago
Interior
- Interior Features: Ceiling Fan(s), Garage Door Opener, Granite, Hardwood Floors, Jetted Tub, Laminate Flooring, Laundry, Vaulted Ceiling(s), Wall to Wall Carpet
- Fireplace: Yes
- Number of Fireplaces: 1
- Fireplace(s): Gas
- Appliances: Built-in Oven, Dishwasher, Disposal, Down Draft, Free-Standing Range, Free-Standing Refrigerator, Granite, Induction Cooktop, Microwave, Stainless Steel Appliance(s)
Rooms
Bathrooms
- Total Bathrooms: 3
- Full Bathrooms: 3
- Upper - Full Baths: 2
Bedrooms
- Total Bedrooms: 4
- Primary Bedroom: 17 x 13, Upper, 221 Sq. Ft.
- Bedroom 2: 12 x 13, Main, 156 Sq. Ft.
- Bedroom 3: 12 x 12, Upper, 144 Sq. Ft.
- Bedroom 4: 11 x 11, Upper, 121 Sq. Ft.
Other Rooms
- Living Room: 12 x 13, Main, 156 Sq. Ft.
- Family Room: Main
- Kitchen: 12 x 14, Main, 168 Sq. Ft.
- Dining Room: 11 x 11, Main, 121 Sq. Ft.
- Office/Den/Study: 19 x 13, Upper, 247 Sq. Ft.
Additional Information
- Security/Safety: Entry
Exterior
- Exterior Features: Built-in Hot Tub, Covered Deck, Fenced, Garden, Poultry Coop, Raised Beds, Yard
Parking
- Garage: Yes
- Attached garage: Yes
- Total Spaces: 3
- Parking Features: Driveway
Location
- County: Lane
- Driving Directions: Willamette to Rt on W 39th St, 39th becomes Braeburn, turn RT on Monroe
School Information
- Midd School District: Spencer Butte
- Elementary School: Edgewood
- Middle School: Spencer Butte
- High School: South Eugene
Community
- Community Name: 244 - Lane Co: Southwest Eugene
Heating & Cooling
- Central air: Yes
- Air Conditioning: Yes
- Cooling Type: Central Air, Heat Pump
- Heating Type: Forced Air - 90%
- Heating Fuel: Electricity, Gas
Utilities
- Sewer: Public Sewer
- Water: Public Water
Structural Information
- Property Detached: Yes
- Architectural Style: 2 Story
- Basement Desc.: Crawl Space, Hatch Door
- Roof: Composition, Shingle
- Windows: Double Pane Windows, Vinyl Frames
- Stories/Levels: 2
- Square Feet: 2,542
- Year Built: 1998
- Property Condition: Resale
Lot Features
- Lot Size (Acres): 0.23
- Lot Size (Sq. Ft.): 10,018
- Lot Size: 10, 000 to 14, 999 SqFt
- Frontage: Paved
- Lot Features: Gentle Sloping, Public Road, Sloped, Trees
Financial Considerations
- Tax Amount: $8,822.36
- Tax Year: 2025
- Terms: Cash, Conventional, FHA, VA Loan
Disclosures and Reports
- Disclosures/Reports: Disclosure
- Property ID: 1511326
Listed by Hybrid Real Estate (541) 343-0322, Zoe Brady (541) 232-7133
Sold by Windermere RE Lane County (541) 484-2022, Alison Mildrexler
Get Pre-Approved Today
Schools
Schools serving 3982 Monroe St
School District:Eugene School District 4j
| Name | Grades | Distance |
|---|---|---|
Edgewood Community Elementary School 577 East 46th Avenue, Eugene, OR 97405 | K-5 | 0.9 mi |
Spencer Butte Middle School 500 East 43rd Avenue, Eugene, OR 97405 | 6-8 | 0.9 mi |
South Eugene High School 400 East 19th Avenue, Eugene, OR 97401 | 9-12 | 1.9 mi |
Disclaimer:
School attendance boundaries provided by ATTOM Data Solutions and are for reference only. Contact the school directly to verify enrollment eligibility.
Price & Sales History for 3982 Monroe St
Date
Details
Price
Change
Source
7/10/2026
Sold
$740,000
—
MLS
5/19/2026
Listed
$740,000
—
MLS
Disclaimer: Historical sales information is derived from public records provided by the county offices. Information is not guaranteed and should be independently verified.
3982 Monroe St, Eugene, OR 97405 (MLS# 432163865) is a Single Family property that was sold at $740,000 on July 10, 2026. Want to learn more about 3982 Monroe St? Do you have questions about finding other Single Family real estate for sale in Eugene? You can browse all Eugene real estate or contact a Coldwell Banker agent to request more information.