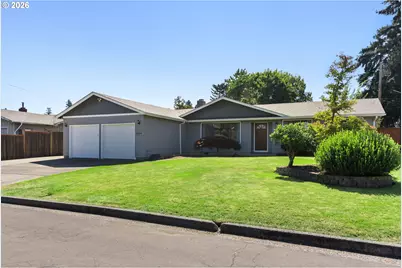
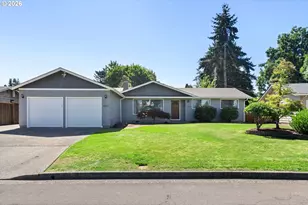
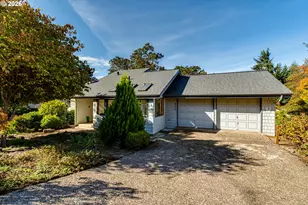
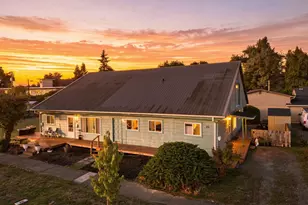
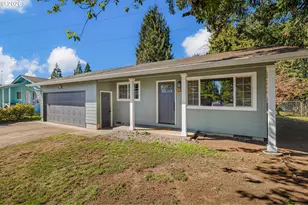
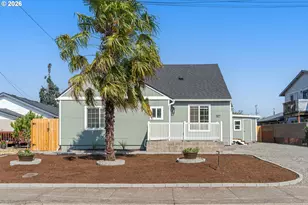
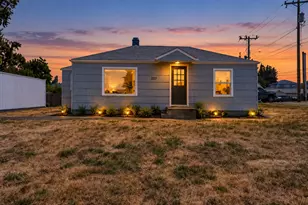
Full Property Details for 4024 Kildare St
General
- Price: $467,900
- Taxes: $3,057 (2025)
- Status: Pending
- Type: Single Family
- Source: RWMLS
- MLS ID: 513008494
- Updated: 9/19/2026
- Added to Site: 27 day(s) ago
Interior
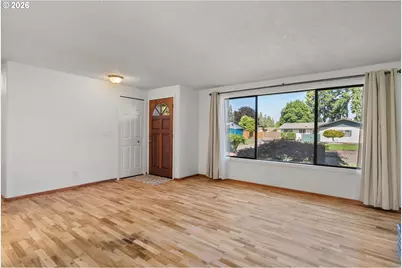
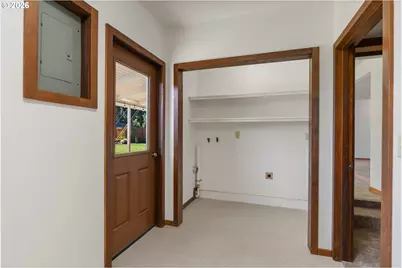
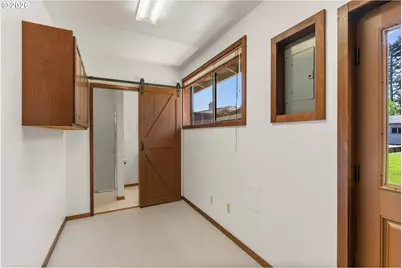
- Interior Features: Ceiling Fan(s), Hardwood Floors, High Speed Internet, Laundry, Wall to Wall Carpet, Wood Floors
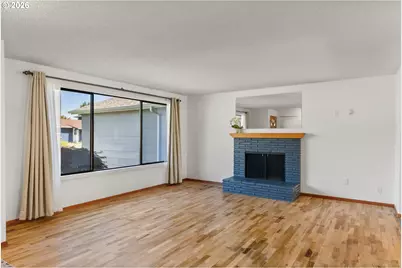
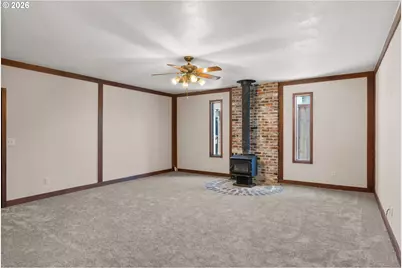
- Fireplace: Yes
- Number of Fireplaces: 2
- Fireplace(s): Stove, Wood Burning
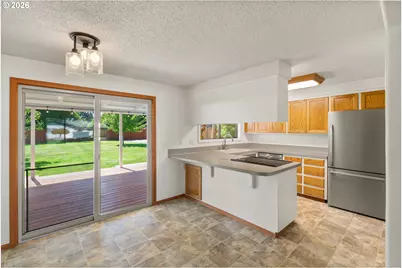
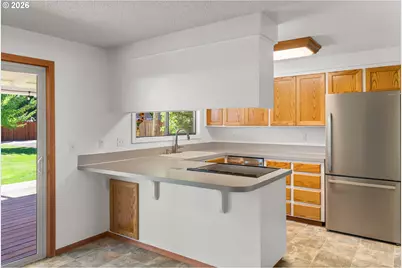
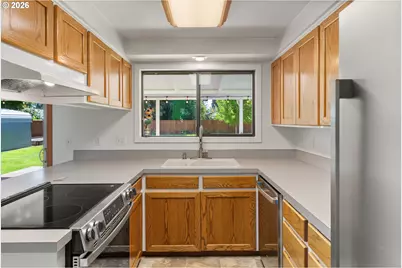
- Appliances: Dishwasher, Free-Standing Range, Free-Standing Refrigerator
Rooms
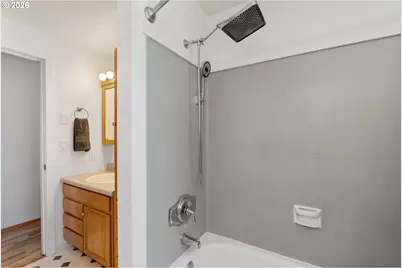
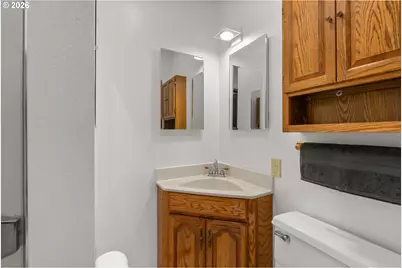
- Total Bathrooms: 2
- Full Bathrooms: 2
- Main - Full Baths: 2
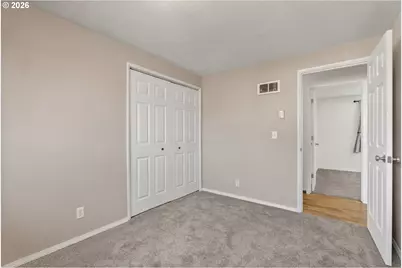
- Total Bedrooms: 3
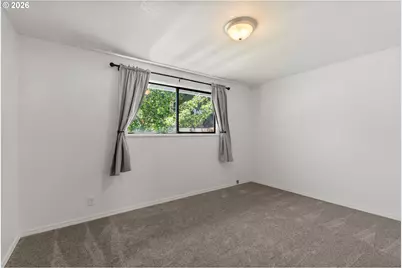
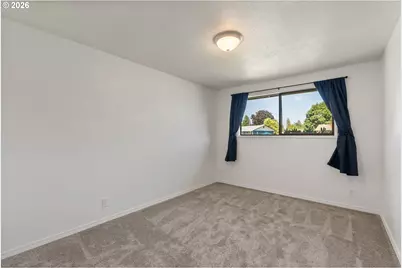
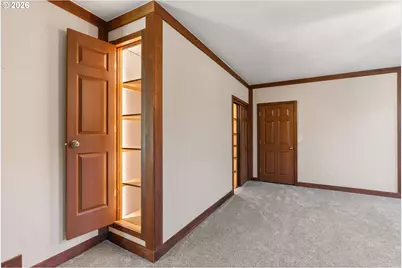
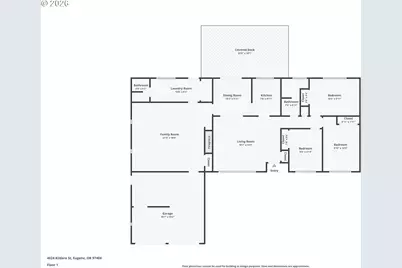
- Primary Bedroom: 10 x 13, Main, 130 Sq. Ft.
- Bedroom 2: 10 x 13, Main, 130 Sq. Ft.
- Bedroom 3: 9 x 12, Main, 108 Sq. Ft.
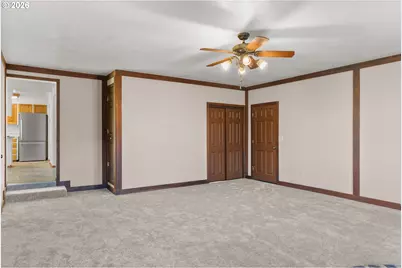
- Living Room: 15 x 18, Main, 270 Sq. Ft.
- Family Room: 18 x 19, Main, 342 Sq. Ft.
- Kitchen: 9 x 10, Main, 90 Sq. Ft.
- Dining Room: 10 x 10, Main, 100 Sq. Ft.
Exterior
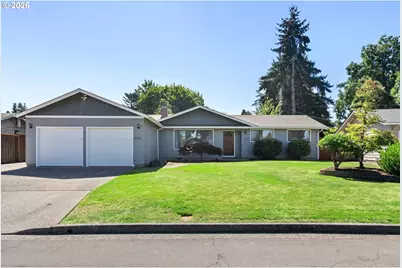
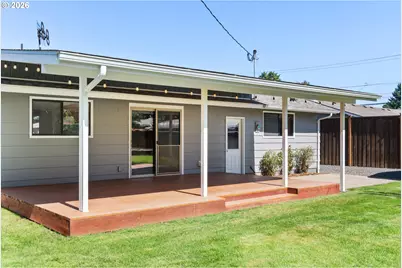
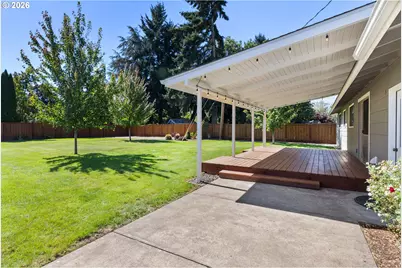
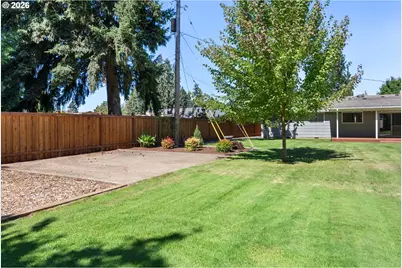
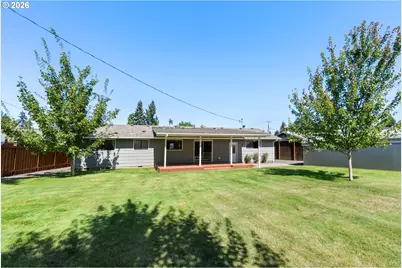
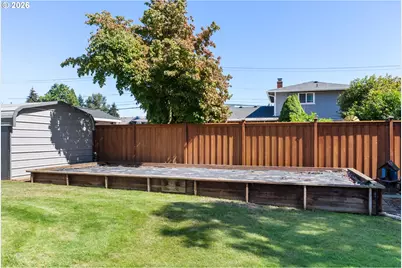
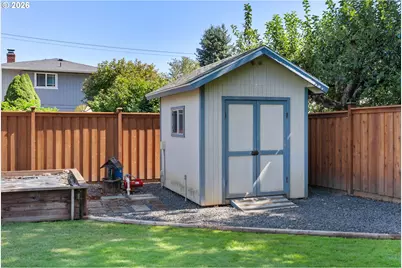
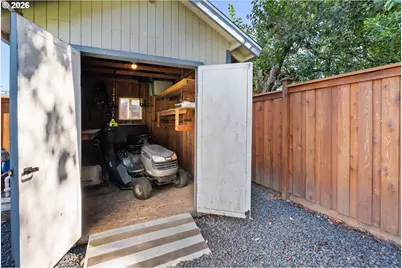
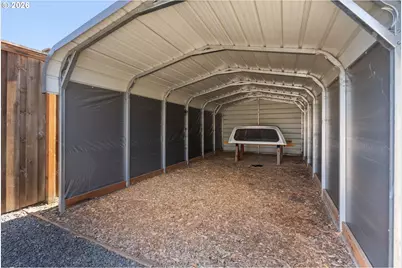
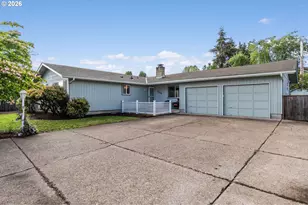
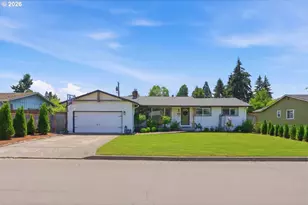
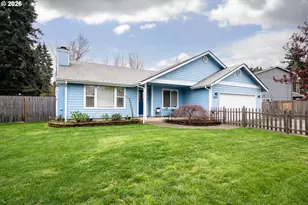
- Exterior Features: Covered Arena, Covered Deck, Fenced, Outbuilding, Raised Beds, RV Parking, RV/Boat Storage, Sprinkler, Tool Shed, Yard
Parking
- Garage: Yes
- Attached garage: Yes
- Total Spaces: 2
- Parking Features: RV Access/Parking
Location
- County: Lane
- Driving Directions: River Rd to River Lp 2, L on Scenic, L on Kildare
School Information
- Elementary School: Awbrey Park
- Middle School: Madison
- High School: North Eugene
Community
- Community Name: 248 - Lane Co: Santa Clara
Heating & Cooling
- Cooling Type: None
- Heating Type: Wall Heater, Wood Stove
- Heating Fuel: Electricity
Utilities
- Sewer: Public Sewer
- Water: Public Water
Structural Information
- Property Detached: Yes
- Architectural Style: 1 Story
- Basement Desc.: Crawl Space
- Roof: Composition
- Windows: Double Pane Windows
- Stories/Levels: 1
- Square Feet: 1,597
- Year Built: 1967
- Property Condition: Resale
Lot Features
- Lot Size (Acres): 0.29
- Lot Size (Sq. Ft.): 12,632
- Lot Size: 10, 000 to 14, 999 SqFt
- Lot Features: Level
Financial Considerations
- Tax Amount: $3,057.16
- Tax Year: 2025
- Terms: Cash, Conventional, FHA, VA Loan
Disclosures and Reports
- Legal Description: To be provided by escrow.
- Disclosures/Reports: Disclosure
- Property ID: 337863
Listed by Eugene's Alternative (541) 302-5999, Tawnya Madsen (541) 729-2350