This is a carousel with tiles that activate property listing cards. Use the previous and next buttons to navigate.
1/1
$575,000
This is a carousel with tiles that activate property listing cards. Use the previous and next buttons to navigate.
1/1
Property Description
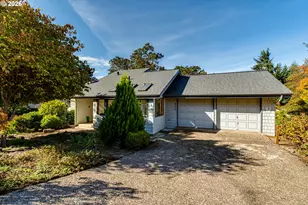
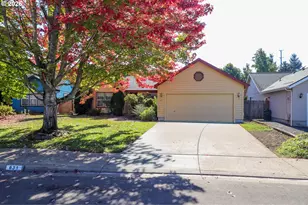
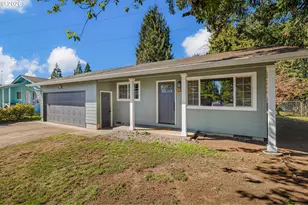
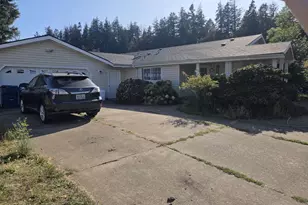
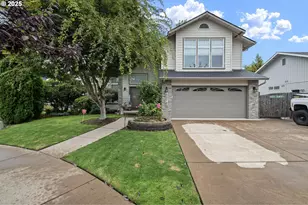
Wonderfully Maintained & Updated 1-level Home in a Quiet Santa Clara cul-de-sac! A covered front porch greets you and, inside, the spacious living room flows seamlessly into the dining area, creating one airy, open space. Brazilian cherry hardwood floors & plantation shutters add an elegant tone throughout the entire home while vaulted ceilings & skylights add to the open, airy feeling. The kitchen & family room function as a true great room, offering island seating, Corian counters, Bosch dishwasher, cooktop, built-in micro, walk-in pantry & fridge plus a cozy gas fireplace and easy access to the backyard. The vaulted primary suite is a peaceful retreat, featuring a soaking tub, dual vanity, skylight & spacious walk-in closet. An attached office makes working from home a breeze. 2 more spacious bedrooms, a hall bath, a tidy laundry room w/ big sink (washer/dryer included) complete the layout and central heat & A/C and a built-in vacuum add to the comfort. Recent upgrades include newer HVAC system, newer water heater & fresh paint plus a BRAND NEW ROOF at closing. The nearly 600-square-foot garage is extra deep and thoughtfully equipped with a workbench, shelving, and pull-down stairs for attic storage. The big garage plus a 60-foot long driveway ensures parking is never a concern. Outdoors, relax on the slate patio or unwind in the hot tub beneath a grape-arbored trellis. The fully fenced, irrigated yard boasts sunny raised garden beds, mature blueberry bushes, a tool shed w/ reclaimed wood accents, a stunning magnolia tree & a deck overlooking a peaceful seasonal creek, perfect for watching the birds and other wildlife. Come view this special property today!
Full Property Details
Full Property Details for 4168 Torrington Ave
General
- Sold For: $575,000
- Taxes: $5,807 (2025)
- Status: Sold
- Type: Single Family
- Source: RWMLS
- MLS ID: 497358870
- Added to Site: 69 day(s) ago
Interior
- Interior Features: Central Vacuum, Garage Door Opener, Hardwood Floors, High Ceilings, High Speed Internet, Skylight(s), Soaking Tub, Vaulted Ceiling(s), Washer/Dryer, Wood Floors
- Fireplace: Yes
- Number of Fireplaces: 1
- Fireplace(s): Gas
- Appliances: Cooktop, Dishwasher, Disposal, Free-Standing Range, Free-Standing Refrigerator, Island, Microwave, Pantry, Solid Surface Countertop
Rooms
Bathrooms
- Total Bathrooms: 2
- Full Bathrooms: 2
Bedrooms
- Total Bedrooms: 3
- Primary Bedroom: 15 x 13, Main, 195 Sq. Ft.
- Bedroom 2: 18 x 10, Main, 180 Sq. Ft.
- Bedroom 3: 14 x 10, Main, 140 Sq. Ft.
Other Rooms
- Living Room: 16 x 17, Main, 272 Sq. Ft.
- Family Room: 16 x 17, Main, 272 Sq. Ft.
- Kitchen: 17 x 11, Main, 187 Sq. Ft.
- Dining Room: 10 x 12, Main, 120 Sq. Ft.
- Office/Den/Study: 10 x 11, Main, 110 Sq. Ft.
Additional Information
- Security/Safety: Sidewalk
Exterior
- Exterior Features: Deck, Fenced, Free-Standing Hot Tub, Garden, Gazebo, Patio, Porch, Raised Beds, Sprinkler, Tool Shed, Yard
Parking
- Garage: Yes
- Attached garage: Yes
- Total Spaces: 2
- Parking Features: Driveway, Parking Pad
Location
- County: Lane
- Subdivision: SANTA CLARA
- Driving Directions: Lynnbrook to Torrington, left into culdesac
School Information
- Midd School District: Cascade
- Elementary School: Irving
- Middle School: Cascade
- High School: Willamette
Community
- Community Name: 248 - Lane Co: Santa Clara
Heating & Cooling
- Central air: Yes
- Air Conditioning: Yes
- Cooling Type: Central Air
- Heating Type: Forced Air
- Heating Fuel: Electricity
Utilities
- Sewer: Public Sewer
- Water: Public Water
Structural Information
- Property Detached: Yes
- Architectural Style: 1 Story
- Basement Desc.: Crawl Space
- Roof: Composition
- Windows: Double Pane Windows, Vinyl Frames
- Stories/Levels: 1
- Square Feet: 2,060
- Year Built: 2003
- Property Condition: Resale
Lot Features
- Lot Size (Acres): 0.19
- Lot Size (Sq. Ft.): 8,276
- Lot Size: 7, 000 to 9, 999 SqFt
- Frontage: Concrete
- Lot Features: Cul-de-sac, Level
Water Features
- Water Front: Yes
- Water Front Name: Flat Creek
- Water Front Desc.: Seasonal
Financial Considerations
- Tax Amount: $5,807.73
- Tax Year: 2025
- Terms: Cash, Conventional, FHA, VA Loan
Disclosures and Reports
- Disclosures/Reports: Disclosure
- Property ID: 1651387
Listed by Hybrid Real Estate (541) 343-0322, Amy Thompson (541) 517-1873
Sold by Triple Oaks Realty LLC (541) 636-3666, Marti Templeton-Bays
Get Pre-Approved Today
Schools
Schools serving 4168 Torrington Ave
School District:Bethel School District 52
| Name | Grades | Distance |
|---|---|---|
Irving Elementary School 3200 Hyacinth Street, Eugene, OR 97404 | K-5 | 0.8 mi |
Shasta Middle School 4656 Barger Drive, Eugene, OR 97402 | 6-8 | 2.9 mi |
Willamette High School 1801 Echo Hollow Road, Eugene, OR 97402 | 9-12 | 2.9 mi |
Disclaimer:
School attendance boundaries provided by ATTOM Data Solutions and are for reference only. Contact the school directly to verify enrollment eligibility.
Price & Sales History for 4168 Torrington Ave
Date
Details
Price
Change
Source
9/01/2026
Sold
$575,000
0.89%
MLS
7/30/2026
Listed
$569,900
—
MLS
Disclaimer: Historical sales information is derived from public records provided by the county offices. Information is not guaranteed and should be independently verified.
4168 Torrington Ave, Eugene, OR 97404 (MLS# 497358870) is a Single Family property that was sold at $575,000 on September 01, 2026. Want to learn more about 4168 Torrington Ave? Do you have questions about finding other Single Family real estate for sale in Eugene? You can browse all Eugene real estate or contact a Coldwell Banker agent to request more information.