This is a carousel with tiles that activate property listing cards. Use the previous and next buttons to navigate.
1/1
$1,125,000
This is a carousel with tiles that activate property listing cards. Use the previous and next buttons to navigate.
1/1
Property Description
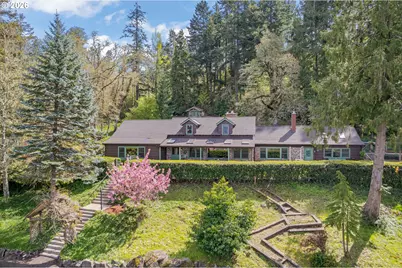
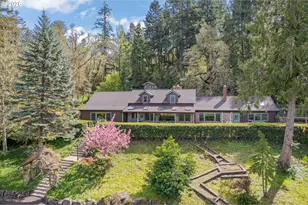
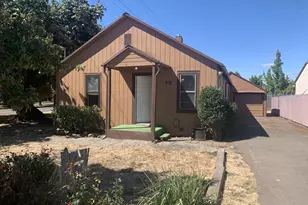
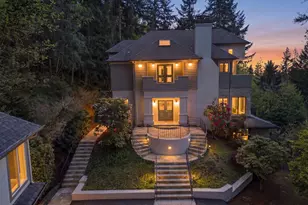
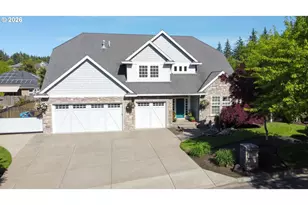
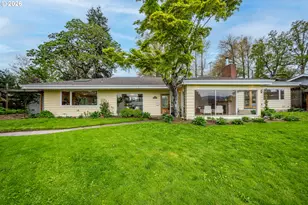
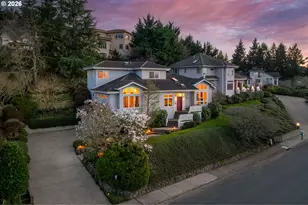
Set on almost 2 acres with sweeping coastal range views, this quintessentially NW home feels like stepping into a boutique bed and breakfast, but you're not just a visitor, you're home. Natural light filters through wood windows onto hardwood and brick flooring, while tongue-and-groove ceilings and walls add warmth and continuity. The layout is practical and livable, with a main-level primary suite featuring a recently remodeled bathroom with tile shower and direct access to the patio and hot tub. The kitchen, updated by Rainbow Valley, fits seamlessly with the home's character. A dedicated office with built-ins and a custom leather accent by Will Leather adds a distinctive, functional workspace. Three newer gas fireplaces located in the kitchen, living room, and upstairs bedroom bring a palpable sense of comfort and warmth to the spaces that are most used. The mature landscaping, full irrigation, a striking water feature, and two separate guest cottages create a property that lives larger than its footprint, offering flexibility without sacrificing privacy. What sets this property apart is the consistency of care. Major updates have already been handled, including a newer high end roof, fresh exterior paint, all skylights replaced, a newer garage door and opener, and a four-head ductless system for efficient heating and cooling. The detached garage has been re-sided and includes additional shop and storage space, and the entry has been fully rebuilt with a new stamped concrete walkway and upgraded steel gate. This is a property where the setting, structure, and improvements all align, carefully maintained and ready to be enjoyed without compromise.
Full Property Details
Full Property Details for 42 Ridgewood Dr
General
- Sold For: $1,125,000
- Taxes: $7,057 (2025)
- Status: Sold
- Type: Single Family
- Source: RWMLS
- MLS ID: 398756997
- Added to Site: 104 day(s) ago
Interior
- Interior Features: Hardwood Floors, Laundry, Vaulted Ceiling(s)
- Fireplace: Yes
- Number of Fireplaces: 3
- Fireplace(s): Gas
- Appliances: Dishwasher, Disposal, Free-Standing Gas Range, Granite, Stainless Steel Appliance(s)
Rooms
Bathrooms
- Total Bathrooms: 3
- Full Bathrooms: 3
- Upper - Full Baths: 1
Bedrooms
- Total Bedrooms: 4
- Primary Bedroom: 20 x 14, Main, 280 Sq. Ft.
- Bedroom 2: 15 x 11, Upper, 165 Sq. Ft.
- Bedroom 3: 17 x 13, Upper, 221 Sq. Ft.
- Bedroom 4: 19 x 12, Main, 228 Sq. Ft.
Other Rooms
- Living Room: 27 x 18, Main, 486 Sq. Ft.
- Kitchen: 16 x 15, Main, 240 Sq. Ft.
- Dining Room: 17 x 13, Main, 221 Sq. Ft.
- Office/Den/Study: 20 x 17, Main, 340 Sq. Ft.
- Mud Room: 19 x 13, Main
Exterior
- Exterior Features: Free-Standing Hot Tub, Guest Quarters, RV Parking, Sprinkler, Water Feature
Parking
- Garage: Yes
- Total Spaces: 1
- Parking Features: Driveway, Parking Pad
Location
- County: Lane
- Driving Directions: Blanton to (L) on Ridgewood
School Information
- Midd School District: Arts & Tech
- Elementary School: Adams
- Middle School: Arts & Tech
- High School: Churchill
Community
- Community Name: 244 - Lane Co: Southwest Eugene
Heating & Cooling
- Air Conditioning: Yes
- Cooling Type: Mini Split
- Heating Type: Baseboard, Ductless, Hydronic Floor
- Heating Fuel: Gas
Utilities
- Sewer: Standard Septic
- Water: Public Water
Structural Information
- Property Detached: Yes
- Architectural Style: 2 Story
- Basement Desc.: None
- Roof: Composition
- Windows: Double Pane Windows, Wood Frames
- Stories/Levels: 2
- Square Feet: 4,026
- Year Built: 1946
- Property Condition: Approximately
Lot Features
- Lot Size (Acres): 1.73
- Lot Size (Sq. Ft.): 75,358
- Lot Size: 1 to 2.99 Acres
- Frontage: Concrete
- Lot Features: Gentle Sloping
Financial Considerations
- Tax Amount: $7,057.65
- Tax Year: 2025
- Terms: Cash, Conventional
Disclosures and Reports
- Disclosures/Reports: Disclosure
- Property ID: 731651
Listed by Triple Oaks Realty LLC (541) 636-3666, Jon Eschrich (541) 968-2655
Sold by Real Broker (855) 450-0442, Daniel Gandee
Get Pre-Approved Today
Schools
Schools serving 42 Ridgewood Dr
School District:Eugene School District 4j
| Name | Grades | Distance |
|---|---|---|
Adams Elementary School, Eugene, OR 950 West 22nd Avenue, Eugene, OR 97405 | K-5 | 2 mi |
Arts And Technology Academy At Jefferson 1650 West 22nd Avenue, Eugene, OR 97405 | 6-8 | 2 mi |
Churchill High School 1850 Bailey Hill Road, Eugene, OR 97405 | 9-12 | 3 mi |
Disclaimer:
School attendance boundaries provided by ATTOM Data Solutions and are for reference only. Contact the school directly to verify enrollment eligibility.
Price & Sales History for 42 Ridgewood Dr
Date
Details
Price
Change
Source
7/02/2026
Sold
$1,125,000
—
MLS
5/25/2026
Price Reduced
$1,125,000
-4.26%
MLS
4/09/2026
Listed
$1,175,000
—
MLS
Disclaimer: Historical sales information is derived from public records provided by the county offices. Information is not guaranteed and should be independently verified.
42 Ridgewood Dr, Eugene, OR 97405 (MLS# 398756997) is a Single Family property that was sold at $1,125,000 on July 02, 2026. Want to learn more about 42 Ridgewood Dr? Do you have questions about finding other Single Family real estate for sale in Eugene? You can browse all Eugene real estate or contact a Coldwell Banker agent to request more information.