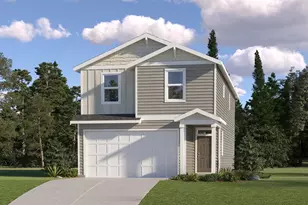
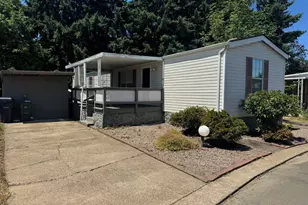
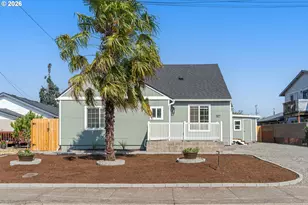
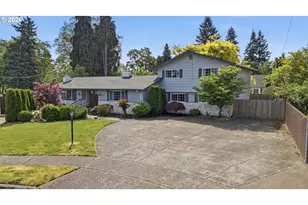
This is a carousel with tiles that activate property listing cards. Use the previous and next buttons to navigate.
1/38
$749,500
This is a carousel with tiles that activate property listing cards. Use the previous and next buttons to navigate.
1/38
Property Description
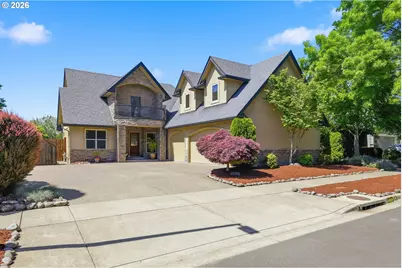
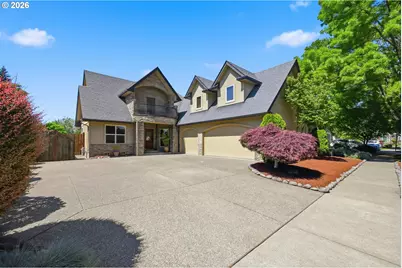
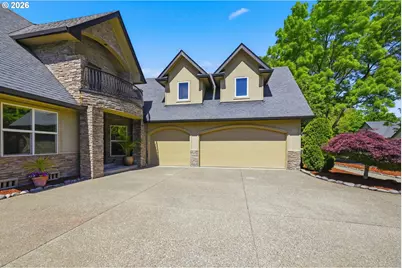
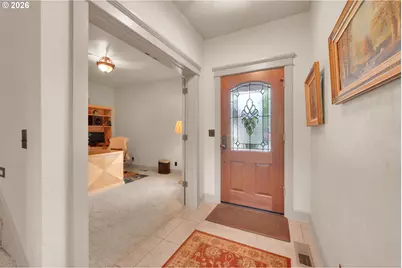
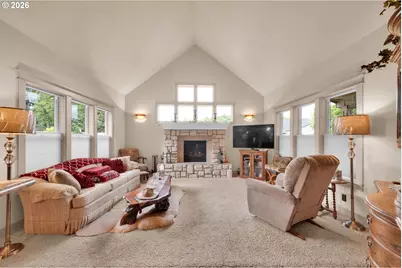
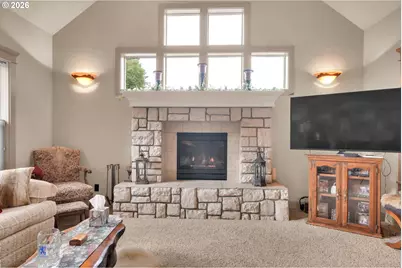
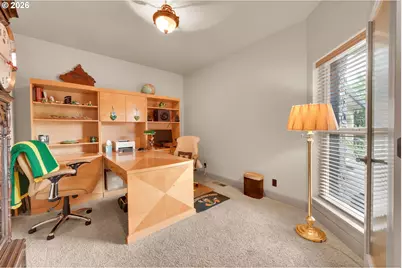
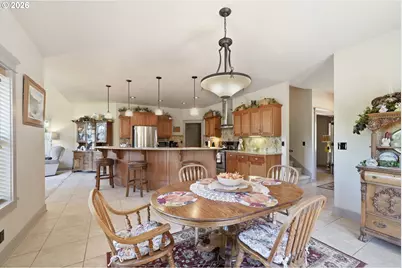
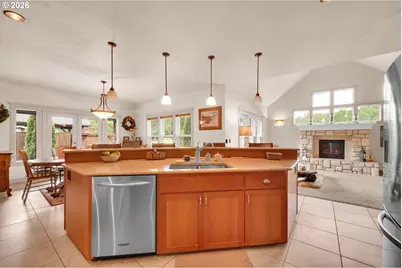
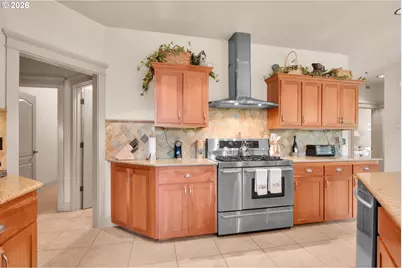
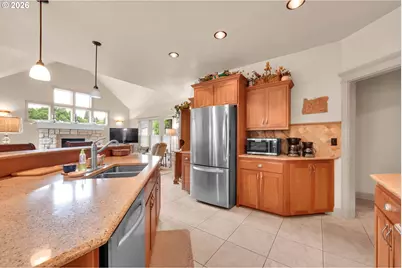
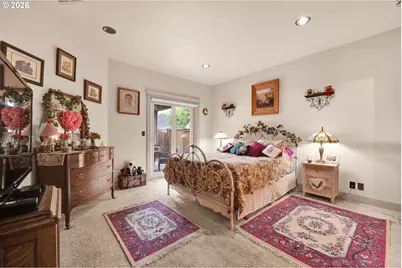
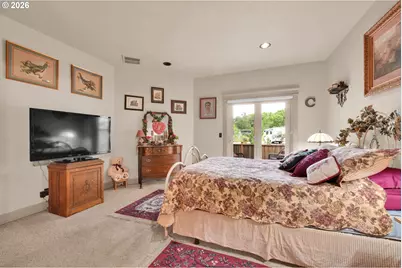
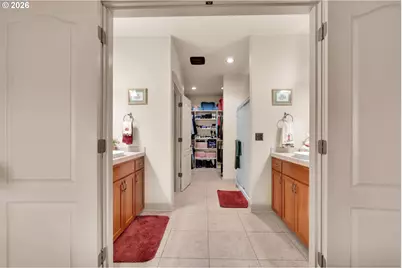
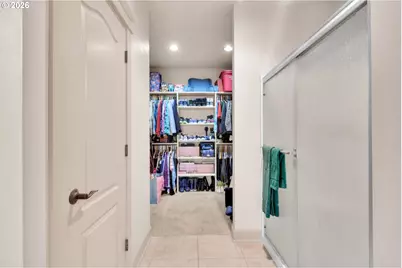
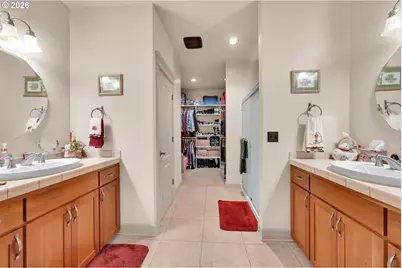
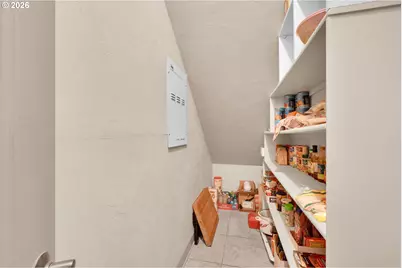
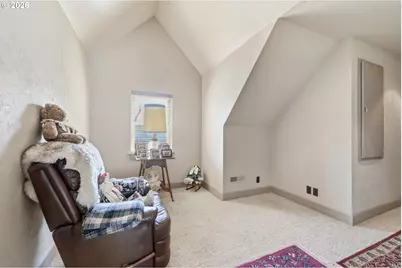
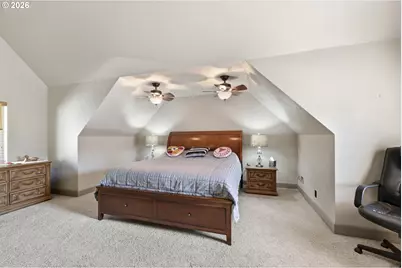
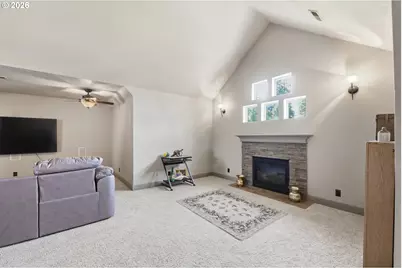
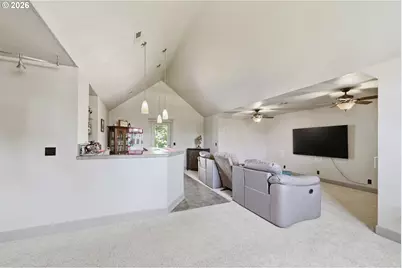
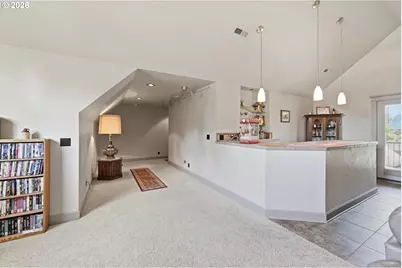
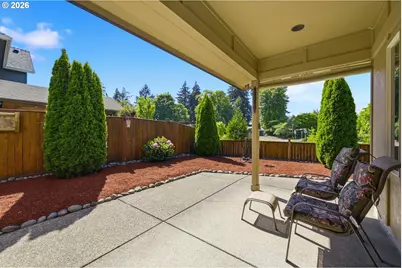
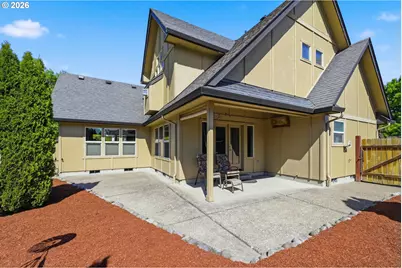
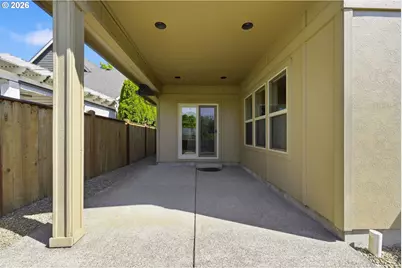
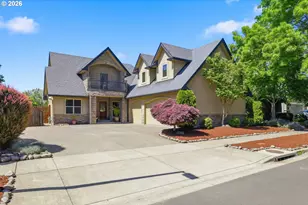
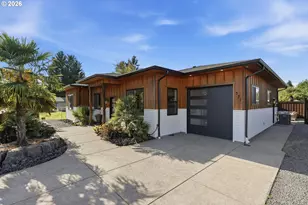
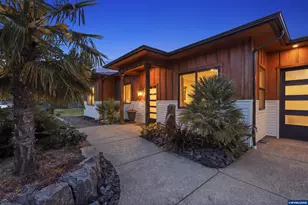
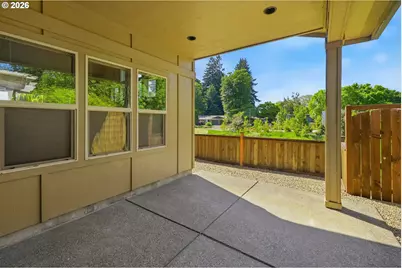
Beautiful custom home backing to a private greenbelt featuring soaring vaulted ceilings and an open-concept floor plan designed for comfortable living and entertaining. The gourmet kitchen offers stainless steel appliances, a 5-burner gas stove, granite countertops, pantry, and a spacious island overlooking the inviting family room with a gas fireplace. The main level includes a private primary suite with patio access, an additional bedroom and full bath, plus a dedicated office with French doors and custom built-ins including a desk, shelving, drawers, and ample storage. Upstairs, enjoy a spacious entertainment room complete with a wet bar, refrigerator, dishwasher, sink, gas fireplace, sound system, and private balcony, along with an additional primary suite and bath. Additional features include central air, covered patio, fenced yard with sprinklers, and an oversized 3-car garage featuring 24 custom built-in storage cabinets and a built-in workbench with eight storage drawers. Exceptional flexibility, functionality, and storage throughout this beautifully maintained custom home.
Full Property Details
Full Property Details for 454 Salty Way
General
- Price: $749,500
- Taxes: $9,333 (2025)
- Status: Active
- Type: Single Family
- Source: RWMLS
- MLS ID: 213723550
- Updated: 6/24/2026
- Added to Site: 57 day(s) ago
Interior
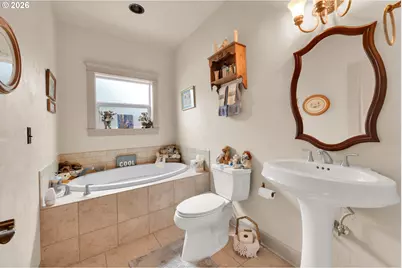
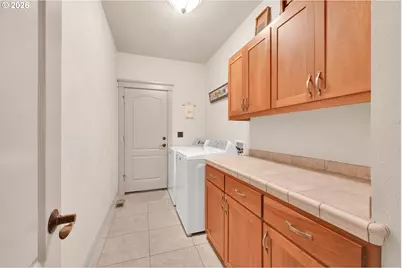
- Interior Features: Air Cleaner, Garage Door Opener, Granite, Laundry, Soaking Tub, Sound System, Tile Floor
- Fireplace: Yes
- Number of Fireplaces: 2
- Fireplace(s): Gas
- Appliances: Convection Oven, Dishwasher, Disposal, Free-Standing Range, Free-Standing Refrigerator, Gas Appliances, Granite, Island, Pantry, Stainless Steel Appliance(s)
Rooms
Bathrooms
- Total Bathrooms: 3
- Full Bathrooms: 3
- Upper - Full Baths: 1
- Main - Full Baths: 2
Bedrooms
- Total Bedrooms: 3
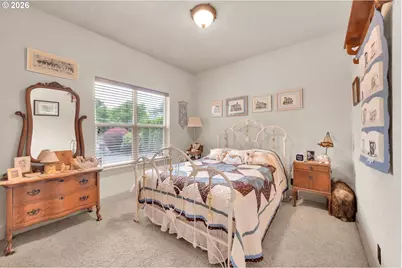
- Primary Bedroom: 15 x 14, Main, 210 Sq. Ft.
- Bedroom 2: 11 x 11, Main, 121 Sq. Ft.
- Bedroom 3: 21 x 17, Upper, 357 Sq. Ft.
Other Rooms
- Living Room: 14 x 14, Main, 196 Sq. Ft.
- Family Room: 25 x 21, Upper, 525 Sq. Ft.
- Kitchen: 16 x 16, Main, 256 Sq. Ft.
- Dining Room: 16 x 16, Main, 256 Sq. Ft.
- Office/Den/Study: 13 x 12, Main, 156 Sq. Ft.
- Den: Main
Exterior
- Exterior Features: Covered Patio, Fenced, Sprinkler, Tool Shed
Parking
- Garage: Yes
- Attached garage: Yes
- Total Spaces: 3
- Parking Features: Driveway
Location
- County: Lane
- Driving Directions: River Road to Hunker to Taito to Salty
School Information
- Elementary School: Awbrey Park
- Middle School: Madison
- High School: North Eugene
Community
- Community Name: 248 - Lane Co: Santa Clara
Heating & Cooling
- Central air: Yes
- Air Conditioning: Yes
- Cooling Type: Central Air
- Heating Type: Forced Air
- Heating Fuel: Electricity, Gas
Utilities
- Sewer: Public Sewer
- Water: Public Water
Structural Information
- Property Detached: Yes
- Architectural Style: Custom Style
- Basement Desc.: Crawl Space
- Roof: Composition
- Windows: Double Pane Windows
- Stories/Levels: 2
- Square Feet: 3,058
- Year Built: 2004
- Property Condition: Resale
Lot Features
- Lot Size (Acres): 0.22
- Lot Size (Sq. Ft.): 9,583
- Lot Size: 7, 000 to 9, 999 SqFt
- Frontage: Paved
- Lot Features: Green Belt, Private
Financial Considerations
- Tax Amount: $9,333.52
- Tax Year: 2025
- Terms: Cash, Conventional, FHA, VA Loan
Disclosures and Reports
- Legal Description: See title report
- Disclosures/Reports: Disclosure
- Property ID: 1717865
Listed by RE/MAX Integrity (541) 345-8100, Jo Ann Zebrowski (541) 912-3318
Get Pre-Approved Today
Get a Great Insurance Rate
Schools
Schools serving 454 Salty Way
School District:Eugene School District 4j
| Name | Grades | Distance |
|---|---|---|
Awbrey Park Elementary School 158 Spring Creek Drive, Eugene, OR 97404 | K-5 | 1.4 mi |
Madison Middle School, Eugene, OR 875 Wilkes Drive, Eugene, OR 97404 | 6-8 | 0.8 mi |
North Eugene High School 200 Silver Lane, Eugene, OR 97404 | 9-12 | 0.9 mi |
Disclaimer:
School attendance boundaries provided by ATTOM Data Solutions and are for reference only. Contact the school directly to verify enrollment eligibility.
Price & Sales History for 454 Salty Way
Date
Details
Price
Change
Source
5/11/2026
Listed
$749,500
71.9%
MLS
7/31/2015
Sold
$436,000
—
Public Record
Disclaimer: Historical sales information is derived from public records provided by the county offices. Information is not guaranteed and should be independently verified.
Tax History
Tax History for 454 Salty Way
Year
Property Taxes
Change
Tax Assessment
Change
2025
$9,334
1%
$479,040
3%
2024
$9,217
3%
$465,088
3%
2023
$8,983
11%
$451,542
6%
2021
$8,110
-6%
$425,623
-3%
2022
$8,635
6%
$438,391
6%
2021
$8,110
5%
$413,227
3%
2019
$7,760
8%
$401,192
3%
2018
$7,159
6%
$389,507
3%
2017
$6,764
2%
$378,162
3%
2016
$6,636
4%
$367,148

3%
2015
$6,362
4%
$356,454
3%
2014
$6,099
5%
$346,072
3%
2013
$5,820
—
$335,992
—
Disclaimer: Historical tax information is derived from public records provided by the county offices. Information is not guaranteed and should be independently verified.
Estimate the Cost
Estimate the Cost for 454 Salty Way
454 Salty Way, Eugene, OR 97404 (MLS# 213723550) is a Single Family property with 3 bedrooms and 3 full bathrooms. 454 Salty Way is currently listed for $749,500 and was received on May 11, 2026. Want to learn more about 454 Salty Way? Do you have questions about finding other Single Family real estate for sale in Eugene? You can browse all Eugene real estate or contact a Coldwell Banker agent to request more information.