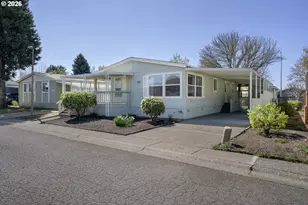
Full Property Details for 4800 Barger Dr #10
General
- Price: $139,000
- HOA FEE: $739/month
- Taxes: $692 (2025)
- Status: Active
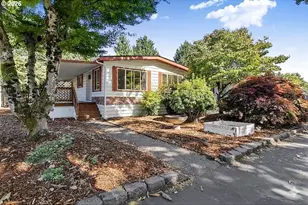
- Type: Manufactured Home
- Source: RWMLS
- MLS ID: 640383763
- Updated: 9/26/2026
- Added to Site: 71 day(s) ago
Interior
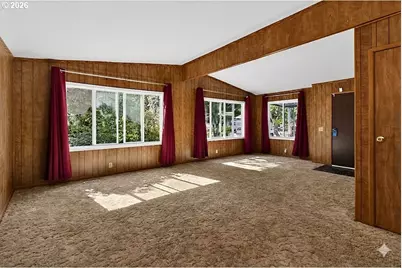
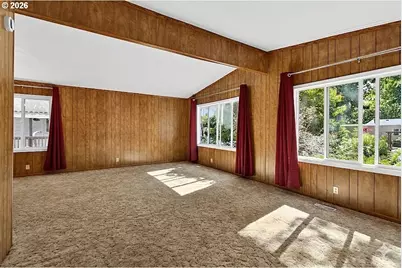
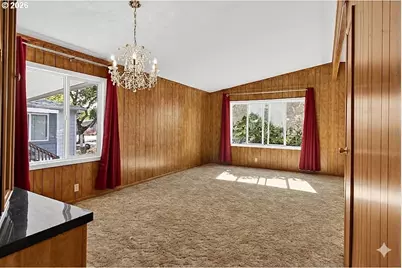
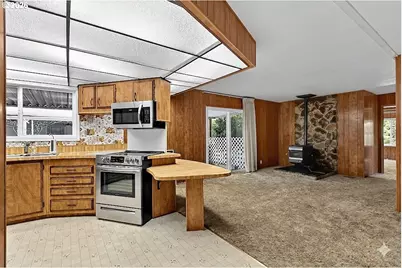
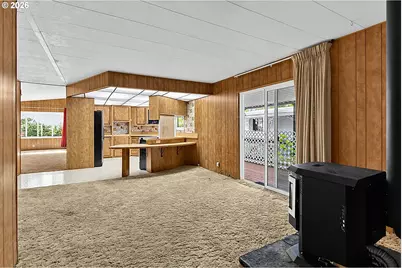
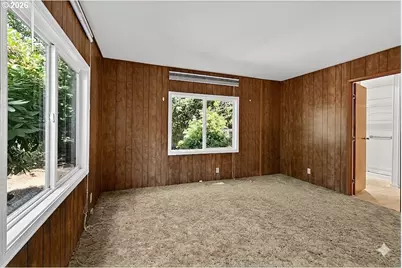
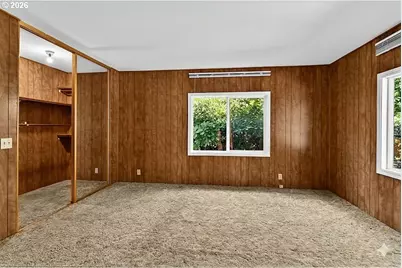
- Interior Features: High Ceilings, Laminate Flooring, Laundry, Vaulted Ceiling(s), Wall to Wall Carpet, Washer/Dryer
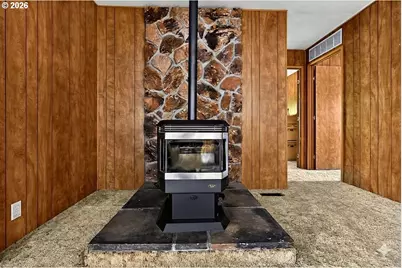
- Fireplace: Yes
- Number of Fireplaces: 1
- Fireplace(s): Pellet Stove
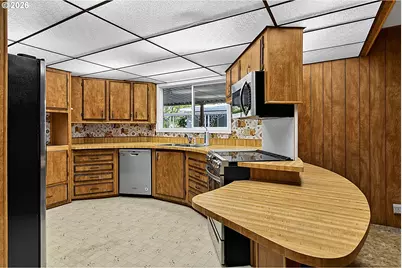
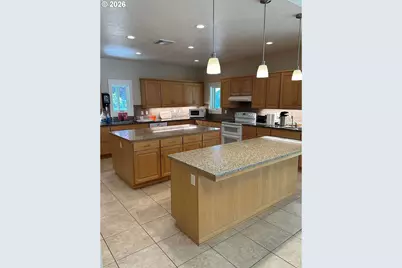
- Appliances: Dishwasher, Disposal, Free-Standing Range, Free-Standing Refrigerator, Microwave, Plumbed For Ice Maker, Range Hood, Water Purifier
Rooms
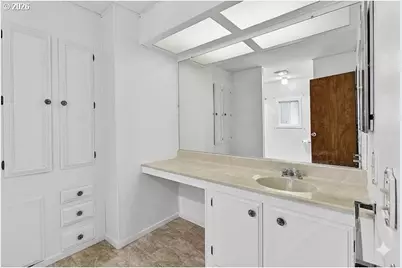
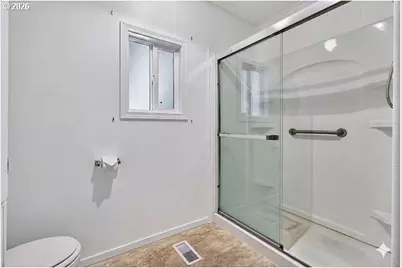
- Total Bathrooms: 2
- Full Bathrooms: 2
- Main - Full Baths: 2
- Total Bedrooms: 2
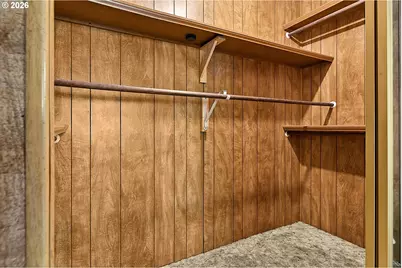
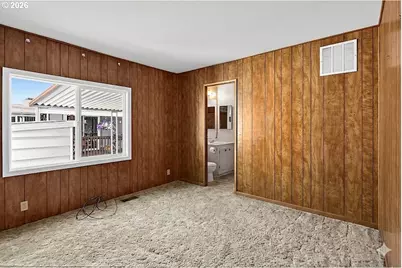
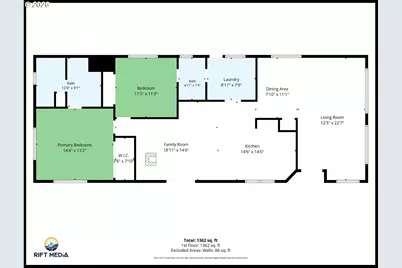
- Primary Bedroom: 14 x 14, Main, 196 Sq. Ft.
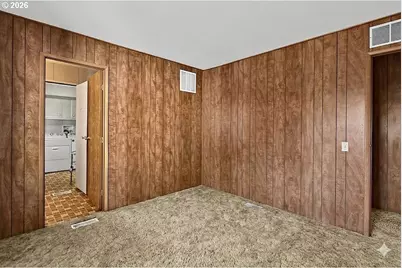
- Bedroom 2: 11 x 12, Main, 132 Sq. Ft.
- Living Room: Main
- Family Room: 14 x 16, Main, 224 Sq. Ft.
- Kitchen: 9 x 12, Main, 108 Sq. Ft.
- Dining Room: 7 x 12, Main, 84 Sq. Ft.
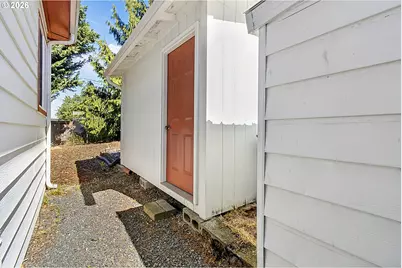
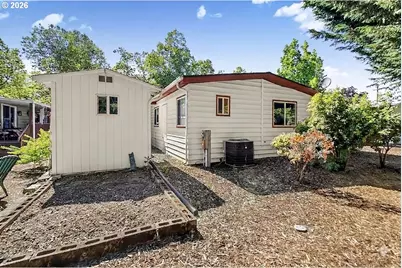
- Work Shop: 6 x 10, Main
Additional Information
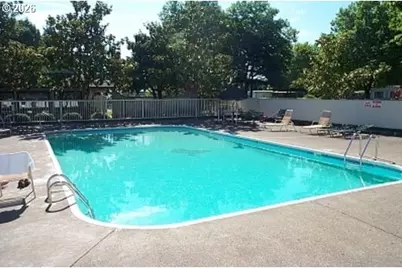
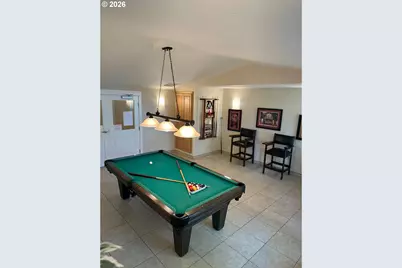
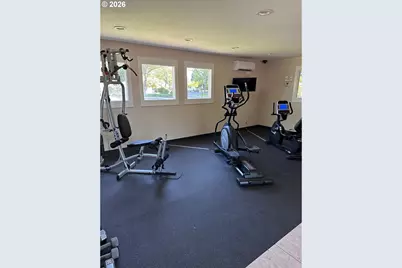
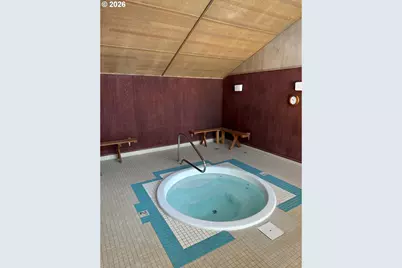
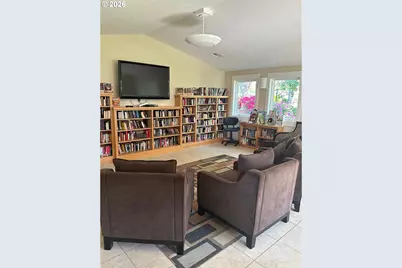
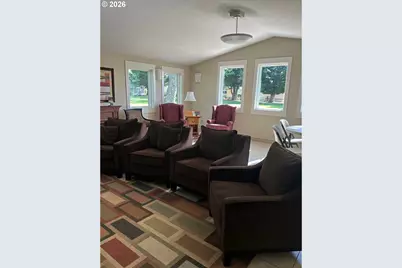
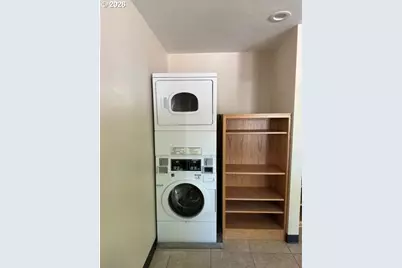
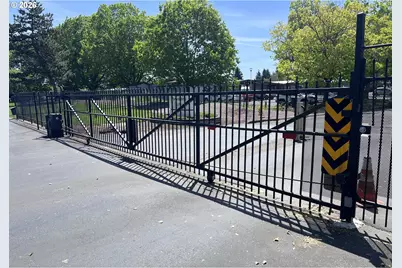
- Shared Amenities: Athletic Court, Basketball Court, Commons, Gated, Gym, Internet, Laundry, Library, Maintenance Grounds, Management, Meeting Room, Party Room, Pool, Recreation Facilities, Road Maintenance, Satellite TV, Snow Removal, Spa/Hot Tub, Tennis Court(s), Weight Room
Exterior
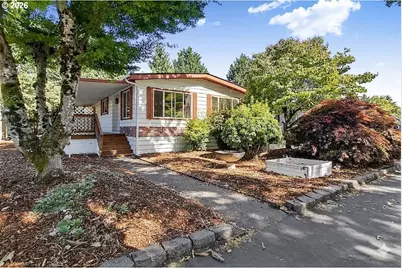
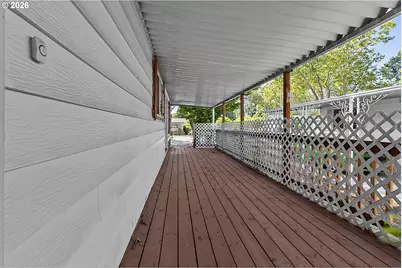
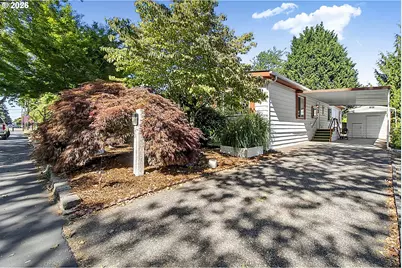
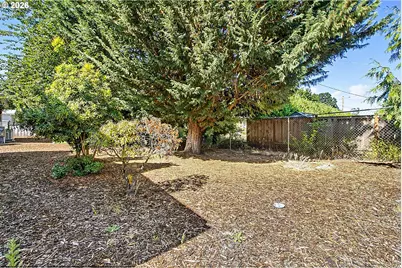
- Exterior Features: Fire Pit, Garden, On Site Stormwater Management, Raised Beds, Satellite Dish, Sprinkler, Storm Door(s)
Parking
- Garage: Yes
- Total Spaces: 1
- Parking Features: Carport, Covered
Location
- County: Lane
- Subdivision: ACTIVE BETHEL COMMUNITY
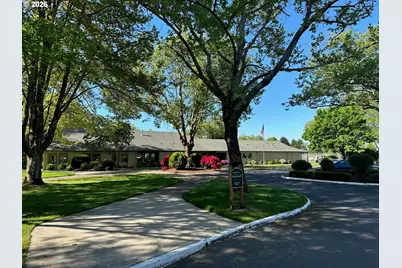
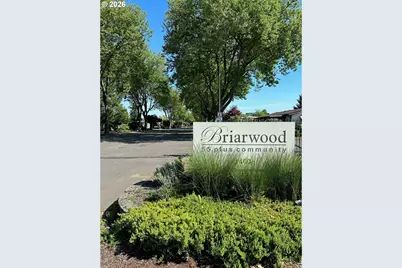
- Driving Directions: West on Barger, left into Briarwood Estates park. Home 3rd on the L.
School Information
- Elementary School: Clear Lake
- Middle School: Shasta
- High School: Willamette
Community
- Community Name: 246 - Lane Co: Danebo
- Association: Yes
- Adult Community: Yes
Heating & Cooling
- Air Conditioning: Yes
- Cooling Type: Heat Pump
- Heating Type: Forced Air, Pellet Stove
- Heating Fuel: Electricity
Utilities
- Sewer: Public Sewer
- Water: Public Water
Structural Information
- Property Detached: Yes
- Architectural Style: 1 Story, Double Wide Manufactured
- Basement Desc.: Crawl Space
- Roof: Composition
- Windows: Double Pane Windows, Vinyl Frames
- Stories/Levels: 1
- Square Feet: 1,512
- Year Built: 1977
- Property Condition: Resale
Manufactured Home
- Park Information: Briarwood Estates
Lot Features
- Lot Size: 0K to 2, 999 SqFt
- Frontage: Concrete, Paved
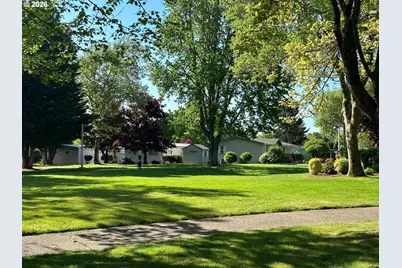
- Lot Features: Commons, Irrigated/Irrigation Equipment, Level, On Busline, Private Road, Trees
Financial Considerations
- Association Fee: $739
- Assoc Fee Freq.: Monthly
- Tax Amount: $692.74
- Tax Year: 2025
- Terms: Call Listing Agent, Cash, Conventional
Disclosures and Reports
- Legal Description: Make: 1977 Villa West Tax ID #4105472 Plate #X148508 Serial #228323193 LOIS #216240
- Property ID: 406957
Listed by Windermere RE Lane County (541) 484-2022, Stuart Hollander (541) 285-2970