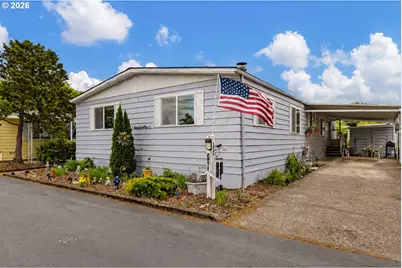
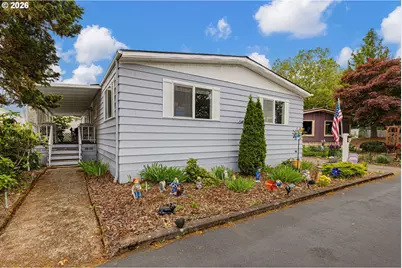
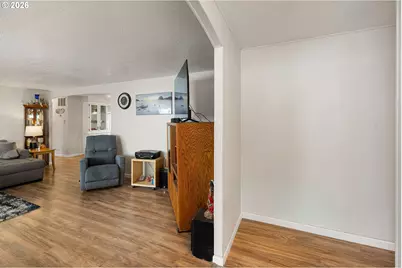
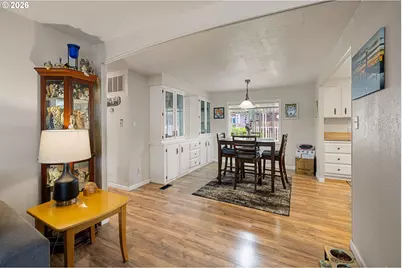
Full Property Details for 4800 Barger Dr #39
General
- Price: $139,900
- HOA FEE: $711/month
- Taxes: $833 (2025)
- Status: Active
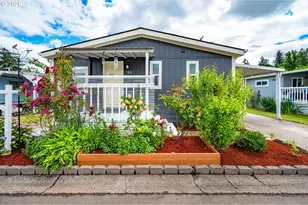
- Type: Manufactured Home
- Source: RWMLS
- MLS ID: 557705274
- Updated: 6/16/2026
- Added to Site: 48 day(s) ago
Interior
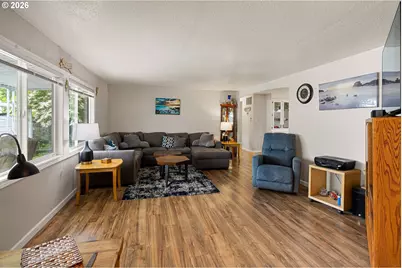
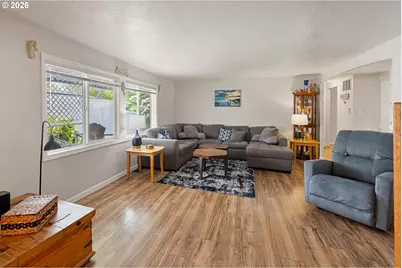
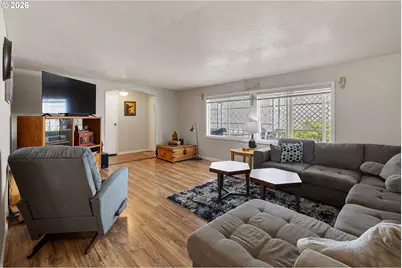
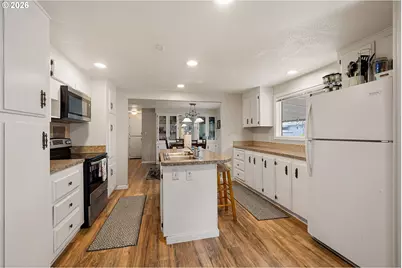
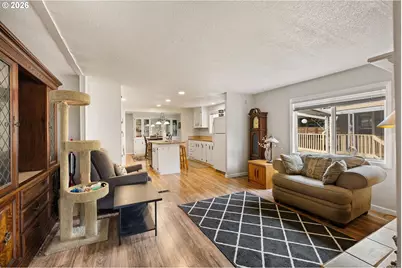
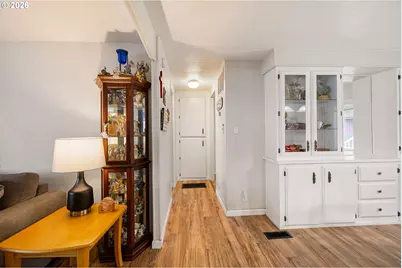
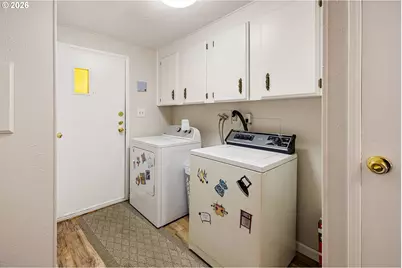
- Interior Features: Luxury Vinyl Plank, Soaking Tub, Vinyl Floor, Washer/Dryer
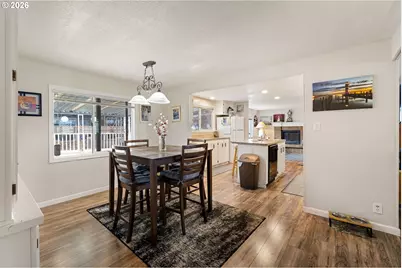
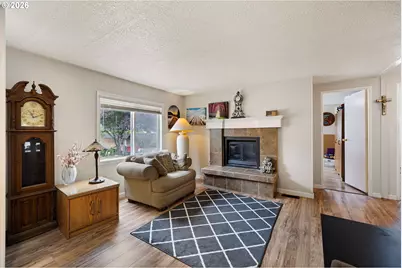
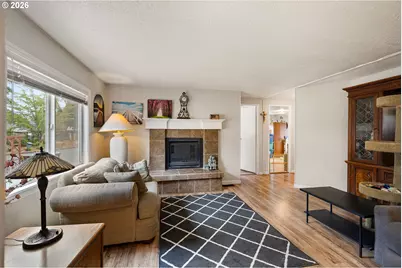
- Fireplace: Yes
- Number of Fireplaces: 1
- Fireplace(s): Wood Burning
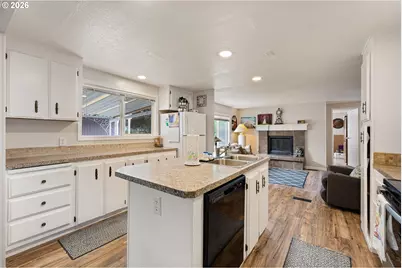
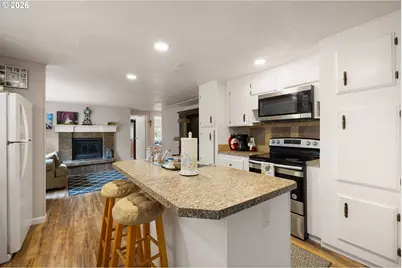
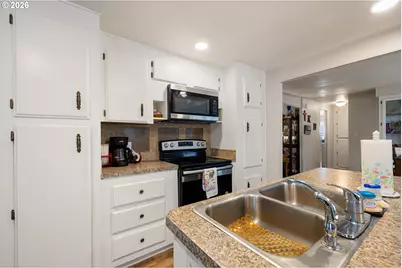
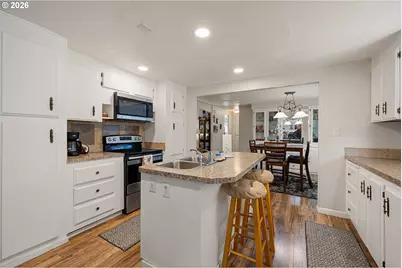
- Appliances: Dishwasher, Disposal, Free-Standing Range, Free-Standing Refrigerator, Island
Rooms
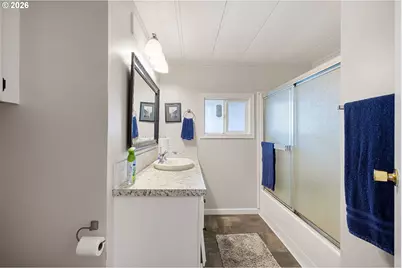
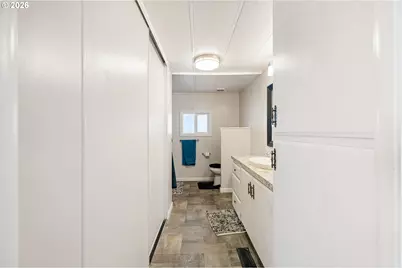
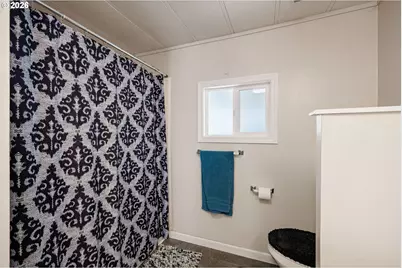
- Total Bathrooms: 2
- Full Bathrooms: 2
- Main - Full Baths: 2
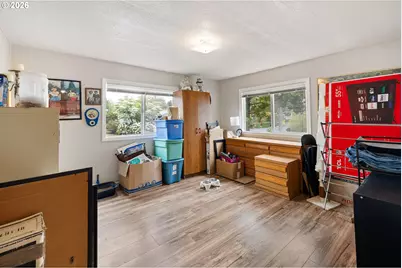
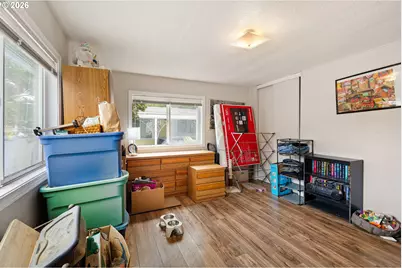
- Total Bedrooms: 3
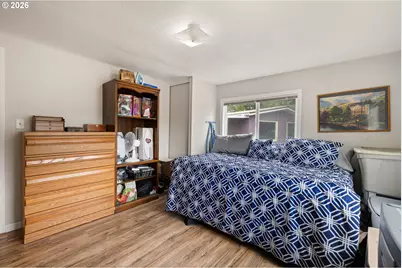
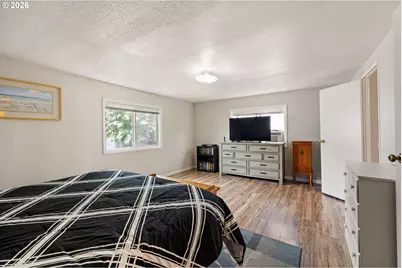
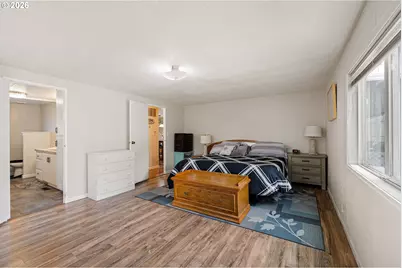
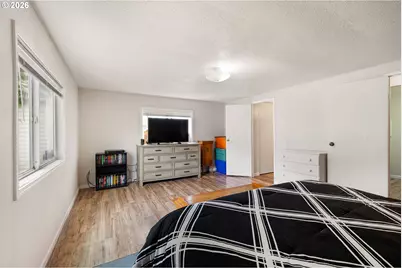
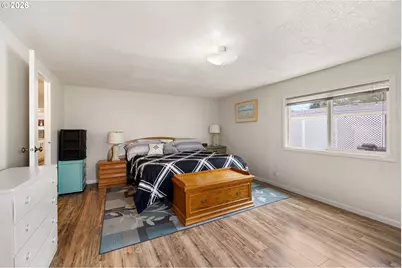
- Primary Bedroom: 19 x 12, Main, 228 Sq. Ft.
- Bedroom 2: 12 x 14, Main, 168 Sq. Ft.
- Bedroom 3: 12 x 13, Main, 156 Sq. Ft.
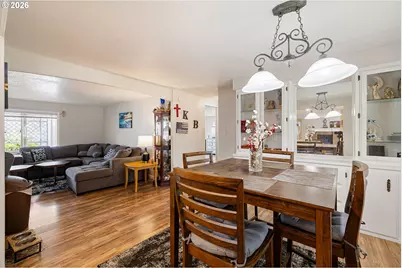
- Living Room: 19 x 14, Main, 266 Sq. Ft.
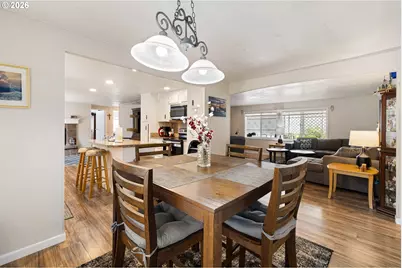
- Family Room: 15 x 16, Main, 240 Sq. Ft.
- Kitchen: 11 x 13, Main, 143 Sq. Ft.
- Dining Room: 11 x 13, Main, 143 Sq. Ft.
- Laundry: 10 x 9, Main
Additional Information
- Shared Amenities: Athletic Court, Basketball Court, Cable TV, Commons, Gated, Hot Water, Internet, Laundry, Library, Maintenance Grounds, Meeting Room, Party Room, Pool, Recreation Facilities, Road Maintenance, Satellite TV, Snow Removal, Tennis Court(s), Weight Room
- Security/Safety: Security Lights
Exterior
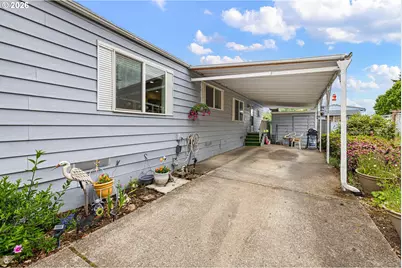
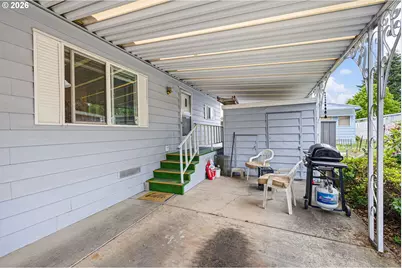
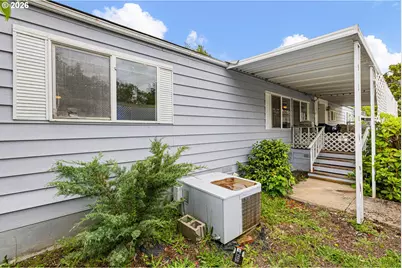
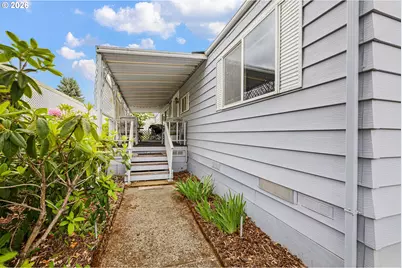
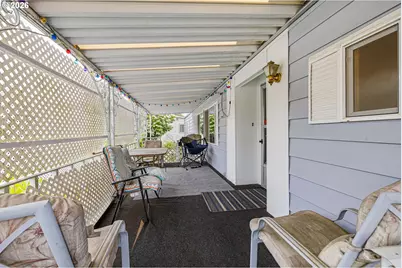
- Exterior Features: Covered Deck, Covered Patio, Tool Shed
Parking
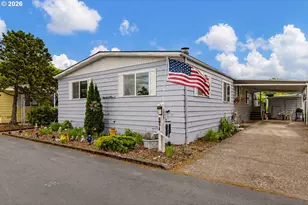
- Parking Features: Carport, Driveway
Location
- County: Lane
- Subdivision: Briarwood Estates
- Driving Directions: West on Barger, left into Briarwood Park
School Information
- Elementary School: Danebo
- Middle School: Shasta
- High School: Willamette
Community
- Community Name: 246 - Lane Co: Danebo
- Association: Yes
- Adult Community: Yes
Heating & Cooling
- Air Conditioning: Yes
- Cooling Type: Heat Pump
- Heating Type: Forced Air, Heat Pump
- Heating Fuel: Electricity
Utilities
- Sewer: Public Sewer
- Water: Public Water
Structural Information
- Property Detached: Yes
- Architectural Style: Double Wide Manufactured
- Basement Desc.: Crawl Space, Exterior Entry
- Roof: Composition
- Windows: Double Pane Windows, Vinyl Frames
- Stories/Levels: 1
- Square Feet: 1,848
- Year Built: 1977
- Property Condition: Updated/Remodeled
Manufactured Home
- Park Information: Briarwood Estates
Lot Features
- Lot Size: 0K to 2, 999 SqFt
- Frontage: Paved
- Lot Features: Level
Financial Considerations
- Association Fee: $711
- Assoc Fee Freq.: Monthly
- Tax Amount: $833.31
- Tax Year: 2025
- Terms: Cash, Conventional, Other
Disclosures and Reports
- Legal Description: Tax lot #17-04-21-21-05700 Plate #X141621 LOIS# 210967
- Property ID: 4105084
Listed by United Real Estate Properties (541) 525-9060, Blake Mitchell (541) 600-5136