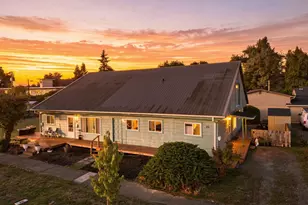
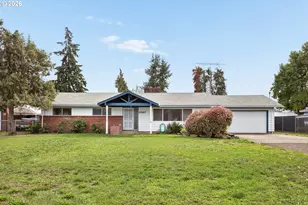
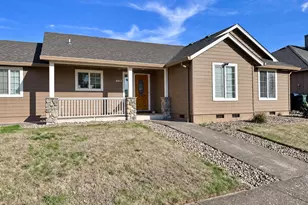
This is a carousel with tiles that activate property listing cards. Use the previous and next buttons to navigate.
1/1
$495,000
This is a carousel with tiles that activate property listing cards. Use the previous and next buttons to navigate.
1/1
Property Description
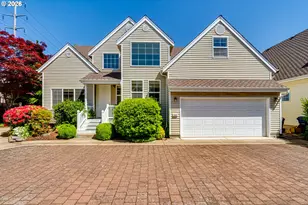
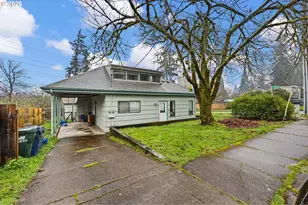
Move-in ready 3-bedroom, 2-1/2 bath, 2 story home in Eugene's gated Quail Run community! Offering a low-maintenance lifestyle with HOA-maintained front landscaping, this well-maintained home features a comfortable and functional layout with inviting living spaces and a private, park-like backyard designed for year-round enjoyment. The outdoor space features mature landscaping, a fire pit, an apple tree, blueberries, fig, kiwi berry, and established herbs, creating the perfect setting for relaxing or entertaining. A convenient backyard gate provides direct access to the community overflow/RV parking area, a rare convenience within the neighborhood. Enjoy access to Quail Run's clubhouse with indoor and outdoor gathering spaces, as well as community garden plots. With easy access to many of Eugene's favorite recreational and entertainment destinations, you'll be just minutes from Autzen Stadium, PK Park, Alton Baker Park, Pre's Trail, the Cuthbert Amphitheater, Eugene Science Center, the University of Oregon, and miles of walking and biking paths. Recent improvements include fresh interior paint throughout, premium new carpet, updated lighting fixtures, a new living room ceiling fan with adjustable LED lighting, butcher block laundry countertop, and filtered shower heads. A new water heater was installed in 2025, and the dishwasher and refrigerator have also been recently updated. Enjoy the security of a gated community, exceptional outdoor living, convenient RV/overflow parking access, and an easy-to-maintain home in a highly desirable Eugene location. Don't miss the opportunity to make this charming Quail Run home your own!
Full Property Details
Full Property Details for 482 Covey Ln
General
- Sold For: $495,000
- HOA FEE: $230/month
- Taxes: $6,840 (2025)
- Status: Sold
- Type: Single Family
- Source: RWMLS
- MLS ID: 266991857
- Added to Site: 47 day(s) ago
Interior
- Interior Features: Garage Door Opener, High Ceilings, Laminate Flooring, Laundry, Soaking Tub, Tile Floor, Vaulted Ceiling(s), Wall to Wall Carpet, Washer/Dryer
- Fireplace: Yes
- Number of Fireplaces: 1
- Fireplace(s): Gas
- Appliances: Built-in Range, Dishwasher, Free-Standing Refrigerator, Gas Appliances, Granite, Microwave, Pantry, Stainless Steel Appliance(s)
Rooms
Bathrooms
- Total Bathrooms: 3
- Full Bathrooms: 2
- Partial Bathrooms: 1
- Upper - Full Baths: 2
Bedrooms
- Total Bedrooms: 3
- Primary Bedroom: 11 x 15, Upper, 165 Sq. Ft.
- Bedroom 2: 10 x 10, Upper, 100 Sq. Ft.
- Bedroom 3: 14 x 11, Upper, 154 Sq. Ft.
Other Rooms
- Living Room: 20 x 16, Main, 320 Sq. Ft.
- Kitchen: 12 x 10, Main, 120 Sq. Ft.
- Dining Room: 12 x 9, Main, 108 Sq. Ft.
- Laundry: 7 x 6, Main
Additional Information
- Shared Amenities: Front Yard Landscaping, Gated, Maintenance Grounds, Meeting Room, Road Maintenance
- Security/Safety: Security Gate
Exterior
- Exterior Features: Fenced, RV/Boat Storage, Yard
Parking
- Garage: Yes
- Attached garage: Yes
- Total Spaces: 2
- Parking Features: Driveway
Location
- County: Lane
- Driving Directions: MLK Jr to Lindley to Colt to Covey
School Information
- Midd School District: Monroe
- Elementary School: Bertha Holt
- Middle School: Monroe
- High School: Sheldon
Community
- Community Name: 242 - Lane Co: Ferry Street Bridge
- Association: Yes
Heating & Cooling
- Central air: Yes
- Air Conditioning: Yes
- Cooling Type: Central Air
- Heating Type: Forced Air
- Heating Fuel: Electricity, Gas
Utilities
- Sewer: Public Sewer
- Water: Public Water
Structural Information
- Property Detached: Yes
- Architectural Style: 2 Story, Traditional
- Basement Desc.: Crawl Space
- Roof: Composition
- Windows: Double Pane Windows, Vinyl Frames
- Stories/Levels: 2
- Square Feet: 1,720
- Year Built: 2002
- Property Condition: Resale
Lot Features
- Lot Size (Acres): 0.09
- Lot Size (Sq. Ft.): 3,920
- Lot Size: 3, 000 to 4, 999 SqFt
- Frontage: Paved
- Lot Features: Cul-de-sac, Gated, Level
Financial Considerations
- Association Fee: $230
- Assoc Fee Freq.: Monthly
- Tax Amount: $6,840.27
- Tax Year: 2025
- Terms: Cash, Conventional, FHA, VA Loan
Disclosures and Reports
- Disclosures/Reports: Disclosure
- Property ID: 1691706
Listed by Horsepower Real Estate (541) 510-4601, Venus McBride (541) 543-4949
Sold by Redfin (503) 496-7620, Ericka Tatum
Get Pre-Approved Today
Schools
Schools serving 482 Covey Ln
School District:Eugene School District 4j
| Name | Grades | Distance |
|---|---|---|
Holt Elementary School 770 Calvin Street, Eugene, OR 97401 | K-5 | 1.1 mi |
Monroe Middle School 2800 Bailey Lane, Eugene, OR 97401 | 6-8 | 1.7 mi |
Sheldon High School 2455 Willakenzie Road, Eugene, OR 97401 | 9-12 | 2.3 mi |
Disclaimer:
School attendance boundaries provided by ATTOM Data Solutions and are for reference only. Contact the school directly to verify enrollment eligibility.
Price & Sales History for 482 Covey Ln
Date
Details
Price
Change
Source
9/11/2026
Sold
$495,000
2.06%
MLS
8/21/2026
Listed
$485,000
—
MLS
Disclaimer: Historical sales information is derived from public records provided by the county offices. Information is not guaranteed and should be independently verified.
482 Covey Ln, Eugene, OR 97401 (MLS# 266991857) is a Single Family property that was sold at $495,000 on September 11, 2026. Want to learn more about 482 Covey Ln? Do you have questions about finding other Single Family real estate for sale in Eugene? You can browse all Eugene real estate or contact a Coldwell Banker agent to request more information.