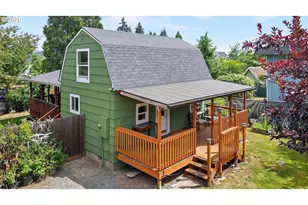
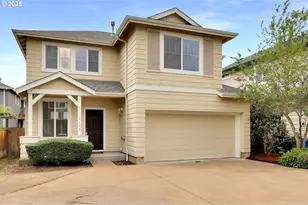
Full Property Details for 5268 Wales Dr
General
- Price: $384,900
- HOA FEE: $35/month
- HOA FEE FREQ.: Quarterly
- Taxes: $3,838 (2025)
- Status: Active
- Type: Single Family
- Source: RWMLS
- MLS ID: 304702376
- Updated: 9/24/2026
- Added to Site: 28 day(s) ago
Interior
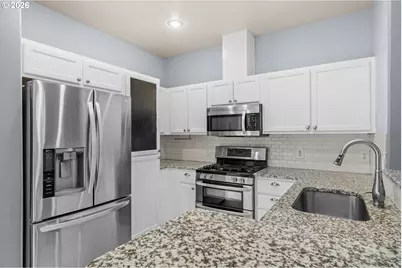
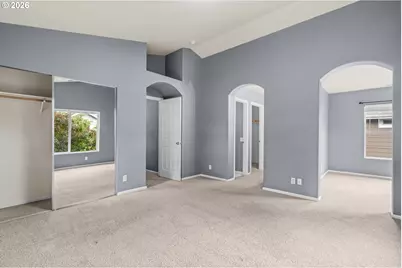
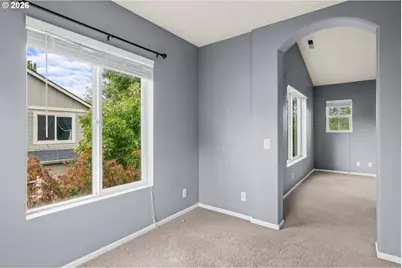
- Interior Features: Granite, Laminate Flooring, Laundry, Vaulted Ceiling(s), Vinyl Floor, Wall to Wall Carpet
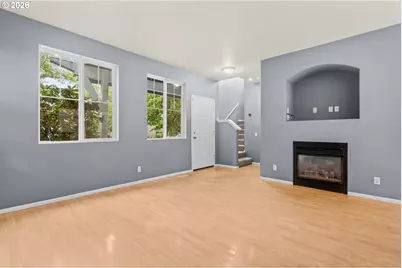
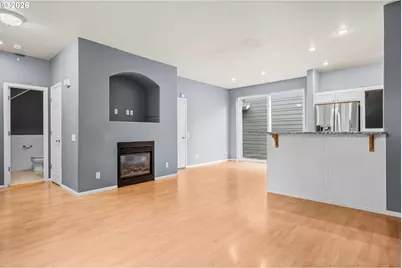
- Fireplace: Yes
- Number of Fireplaces: 1
- Fireplace(s): Gas
- Appliances: Disposal, Free-Standing Refrigerator, Gas Appliances, Granite, Microwave
Rooms
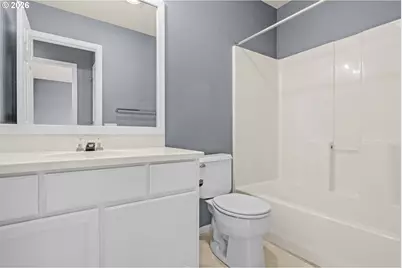
- Total Bathrooms: 3
- Full Bathrooms: 2
- Partial Bathrooms: 1
- Upper - Full Baths: 2
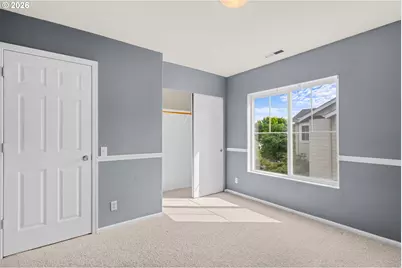
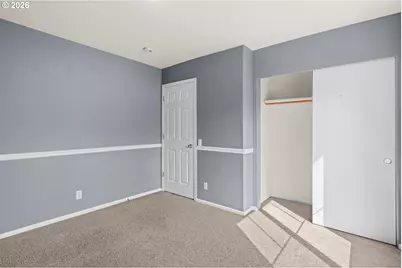
- Total Bedrooms: 3
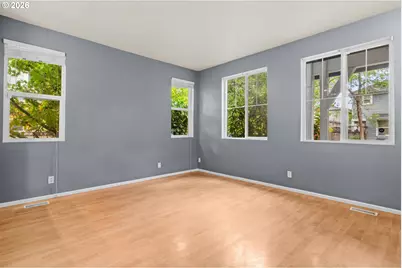
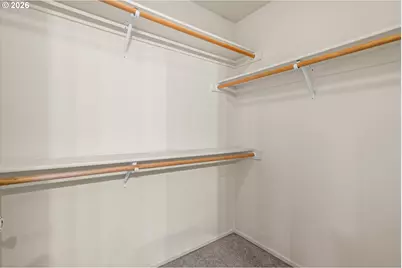
- Primary Bedroom: Upper
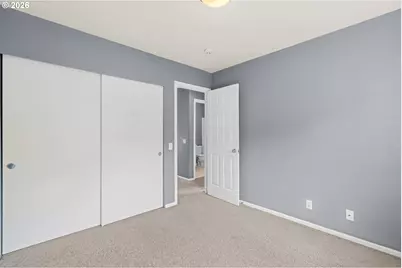
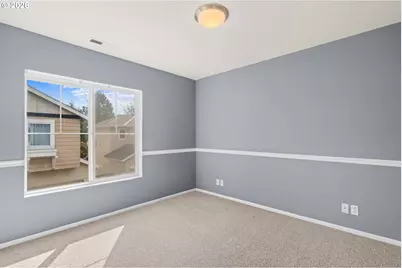
- Bedroom 2: Upper
- Bedroom 3: Upper
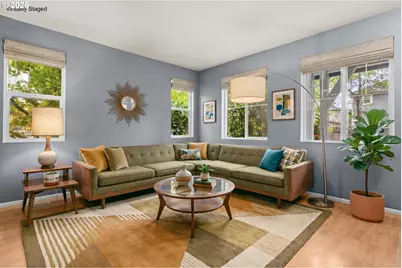
- Living Room: Main
- Kitchen: Main
- Dining Room: Main
Additional Information
- Shared Amenities: Commons, Exterior Maintenance
- Security/Safety: Security System Owned
Exterior
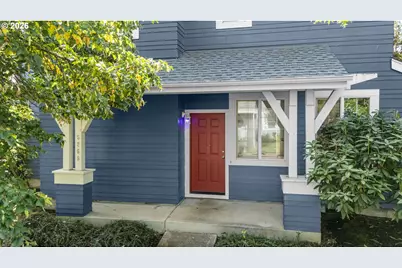
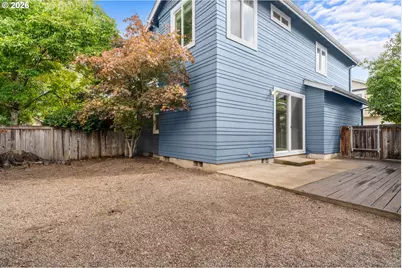
- Exterior Features: Fenced, Patio, Porch, Sprinkler, Yard
Parking
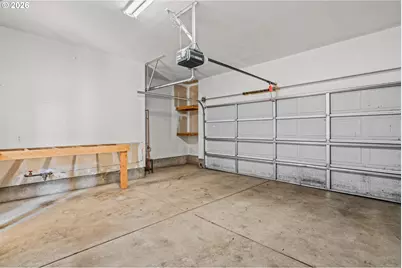
- Garage: Yes
- Attached garage: Yes
- Total Spaces: 2
- Parking Features: Driveway
Location
- County: Lane
- Driving Directions: DONOHOE AVE, NORTH ON HAVITUR WAY, EAST ON WALES DR
School Information
- Elementary School: Prairie Mtn
- Middle School: Prairie Mtn
- High School: Kalapuya
Community
- Community Name: 246 - Lane Co: Danebo
- Association: Yes
Heating & Cooling
- Central air: Yes
- Air Conditioning: Yes
- Cooling Type: Central Air, Heat Pump
- Heating Type: Forced Air, Heat Pump
- Heating Fuel: Electricity, Gas
Utilities
- Sewer: Public Sewer
- Water: Public Water
Structural Information
- Property Detached: Yes
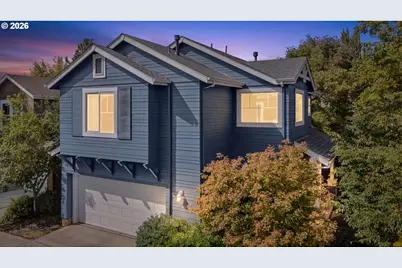
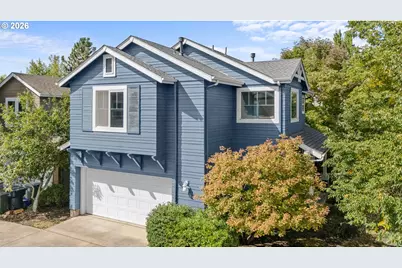
- Architectural Style: 2 Story, Craftsman
- Basement Desc.: Crawl Space
- Roof: Composition, Shingle
- Windows: Double Pane Windows, Vinyl Frames
- Stories/Levels: 2
- Square Feet: 1,548
- Year Built: 1999
- Property Condition: Updated/Remodeled
Lot Features
- Lot Size (Acres): 0.07
- Lot Size (Sq. Ft.): 3,049
- Lot Size: 3, 000 to 4, 999 SqFt
- Frontage: Concrete, Paved
- Lot Features: Level
Financial Considerations
- Association Fee: $106
- Assoc Fee Freq.: Quarterly
- Tax Amount: $3,838.56
- Tax Year: 2025
- Terms: Cash, Conventional, FHA, VA Loan
Disclosures and Reports
- Legal Description: 17-04-20-14-05000-000
- Disclosures/Reports: Disclosure
- Property ID: 1632577
Listed by Real Broker (855) 450-0442, Daniel Gandee (458) 209-0163