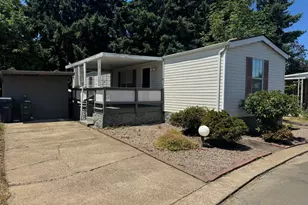
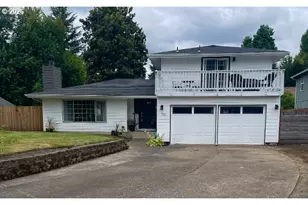
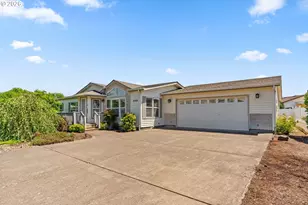
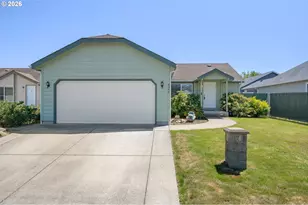
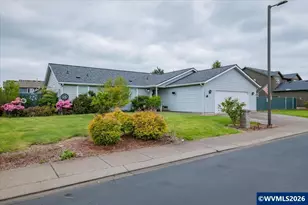
Full Property Details for 5320 Burke St
General
- Sold For: $360,000
- HOA FEE: $125/month
- HOA FEE FREQ.: Quarterly
- Taxes: $4,250 (2025)
- Status: Sold
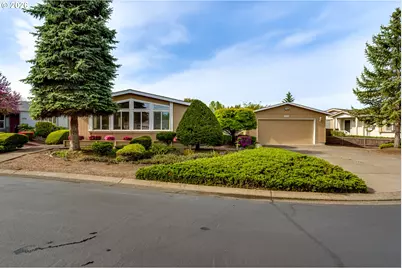
- Type: Manufactured Home
- Source: RWMLS
- MLS ID: 523191917
- Added to Site: 159 day(s) ago
Interior
- Interior Features: Garage Door Opener, Laundry, Quartz, Skylight(s), Vinyl Floor, Wall to Wall Carpet
- Appliances: Built-in Oven, Cooktop, Dishwasher, Disposal, Free-Standing Refrigerator, Microwave, Plumbed For Ice Maker, Quartz
Rooms
- Total Bathrooms: 2
- Full Bathrooms: 2
- Total Bedrooms: 3
- Primary Bedroom: 15 x 13, Main, 195 Sq. Ft.
- Bedroom 2: 10 x 10, Main, 100 Sq. Ft.
- Bedroom 3: Main
- Living Room: 12 x 10, Main, 120 Sq. Ft.
- Family Room: 13 x 10, Main, 130 Sq. Ft.
- Kitchen: Main
- Dining Room: 10 x 8, Main, 80 Sq. Ft.
Additional Information
- Shared Amenities: Commons, Gated, Gym, Management, Meeting Room, Party Room, Pool, Road Maintenance, Tennis Court(s), Weight Room
Exterior
- Exterior Features: Covered Patio, Fenced, Porch, RV/Boat Storage, Sprinkler, Storm Door(s), Tool Shed, Yard
Parking
- Garage: Yes
- Total Spaces: 2
- Parking Features: Driveway
Location
- County: Lane
- Subdivision: SUMMERFIELD ESTATES
- Driving Directions: Barger to N Terry, R into Summerfield Estates, L on Glenn Ellen, R on Burke.
School Information
- Midd School District: Prairie Mtn
- Elementary School: Prairie Mtn
- Middle School: Prairie Mtn
- High School: Willamette
Community
- Community Name: 246 - Lane Co: Danebo
- Association: Yes
- Adult Community: Yes
Heating & Cooling
- Air Conditioning: Yes
- Cooling Type: Heat Pump
- Heating Type: Forced Air, Heat Pump
- Heating Fuel: Electricity
Utilities
- Sewer: Public Sewer
- Water: Public Water
Structural Information
- Property Detached: Yes
- Architectural Style: Double Wide Manufactured
- Basement Desc.: Crawl Space
- Roof: Composition
- Windows: Double Pane Windows, Vinyl Frames
- Stories/Levels: 1
- Square Feet: 1,782
- Year Built: 1994
- Property Condition: Resale
Lot Features
- Lot Size (Acres): 0.2
- Lot Size (Sq. Ft.): 8,712
- Lot Size: 7, 000 to 9, 999 SqFt
- Frontage: Paved
- Lot Features: Gated, Level
Financial Considerations
- Association Fee: $375
- Assoc Fee Freq.: Quarterly
- Other Assoc Fees: $3,000
- Tax Amount: $4,250.16
- Tax Year: 2025
- Terms: Cash, Conventional
Disclosures and Reports
- Disclosures/Reports: Disclosure
- Property ID: 1506995
Listed by Triple Oaks Realty LLC (541) 636-3666, Kari Shoemaker (541) 968-4192
Sold by Non Rmls Broker (503) 236-7657, OR and WA Non Rmls





![[Address not provided], Springfield, OR 97477 - Photo 1](https://m1.cbhomes.com/p/283/211375881/A976c68C67194Ff/s23cc.webp)