This is a carousel with tiles that activate property listing cards. Use the previous and next buttons to navigate.
1/45
$750,000
This is a carousel with tiles that activate property listing cards. Use the previous and next buttons to navigate.
1/45
Property Description
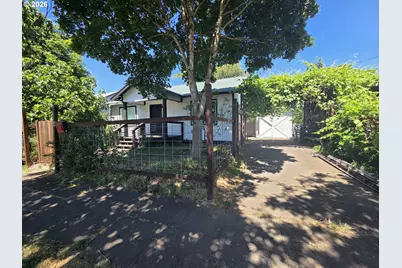
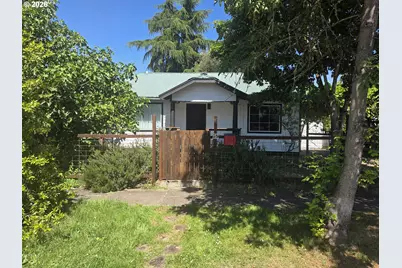
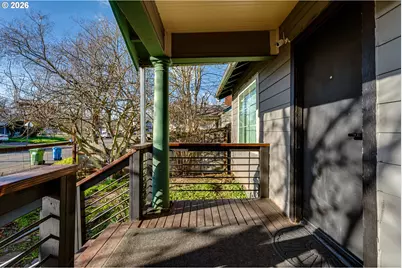
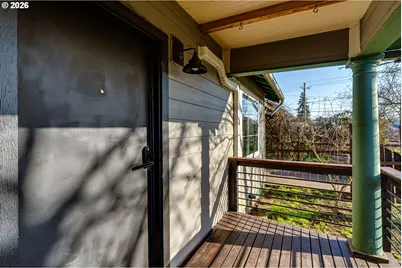
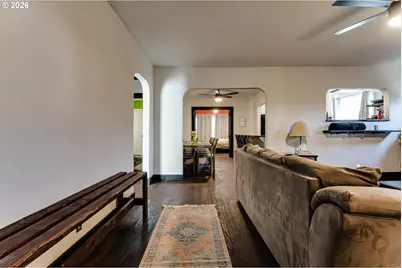
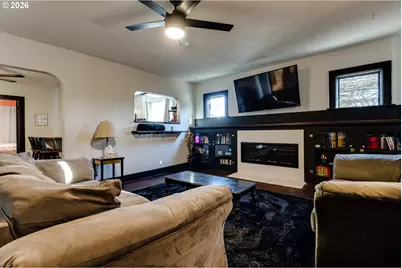
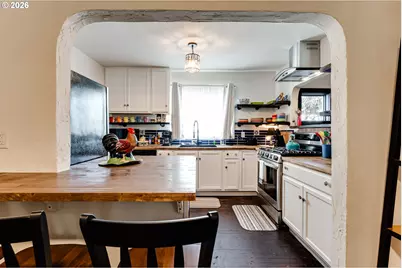
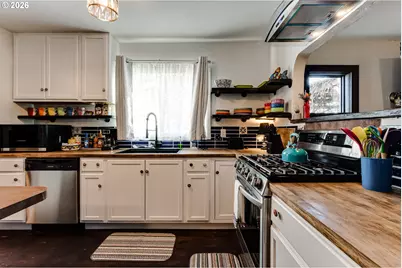
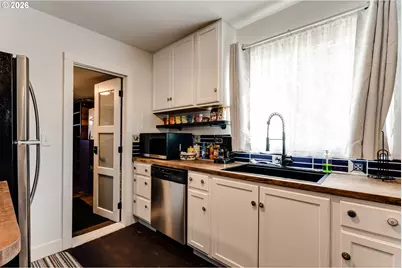
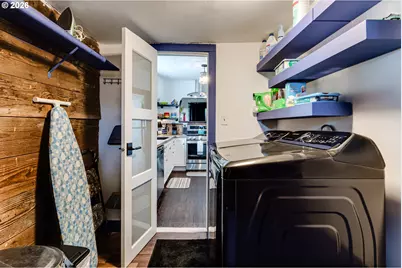
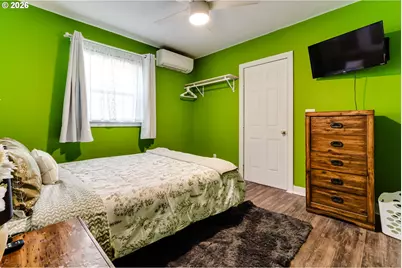
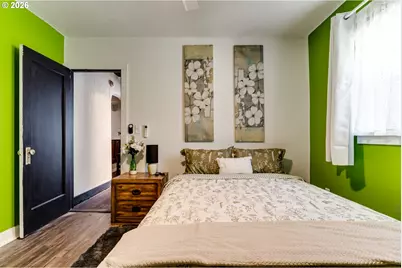
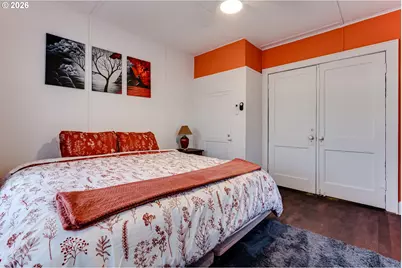
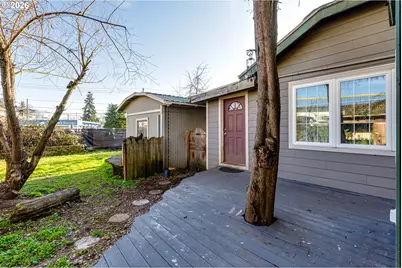
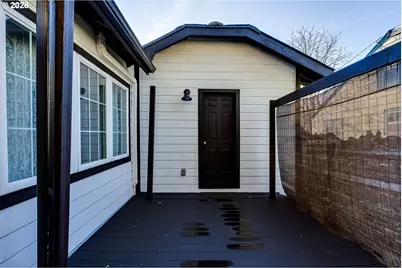
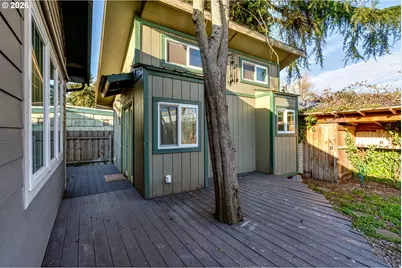
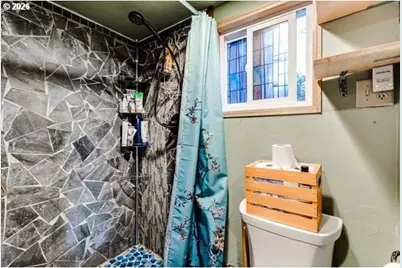
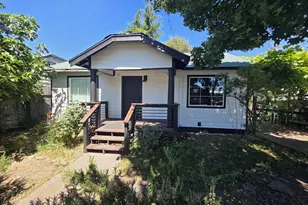
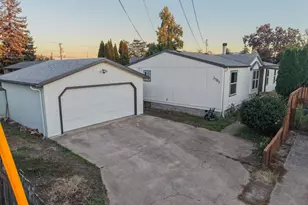
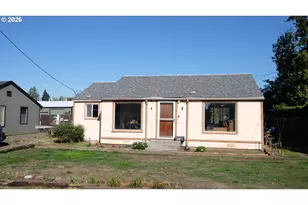
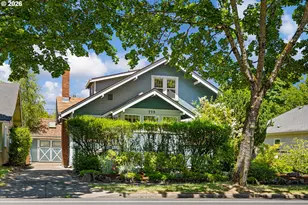
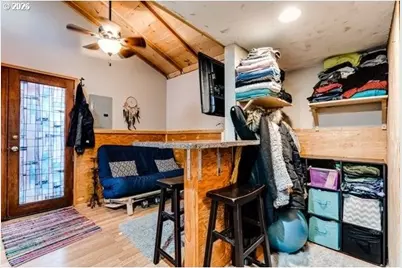
Fully reimagined and thoughtfully remodeled, this versatile home blends modern upgrades with timeless 1920s charm. Inside, you'll find classic architectural details like arched doorways paired with beautiful hardwood flooring throughout. The spacious, updated kitchen features vibrant, authentic Talavera tile and a custom arched pass-through window above the stove-thoughtfully designed to open sightlines. On the living room side, a bar-top seating area creates the perfect spot to gather, offering the feel of an open floor plan without sacrificing the home's vintage appeal. The brand-new bathroom showcases luxurious yet playful tilework, blending old-world charm with fresh, high-end design. The home has also been upgraded with all-new plumbing, electrical, and fresh paint throughout, exterior paint currently being done. A brand-new ductless mini-split system in every room provides efficient heating and cooling, with optional app-based control for added convenience. Beyond the main home, there is a detached converted garage and a separate outbuilding-both equipped with full bathrooms-offering incredible opportunities. Enjoy the yard space which has a fig tree, apple tree, grapevines and blackerries. Located in the heart of the vibrant and lively Whiteaker neighborhood, just blocks from some of Eugene's best restaurants, breweries, distilleries, parks, scenic walking paths, and the Willamette River, this property delivers the perfect balance of lifestyle and/or investment potential, the possibilities here are truly endless. Please do not disturb tenants, make an appointment with a Realtor.
Full Property Details
Full Property Details for 59 Adams St
General
- Price: $750,000
- Taxes: $3,098 (2025)
- Status: Active
- Type: Single Family
- Source: RWMLS
- MLS ID: 772713394
- Updated: 6/23/2026
- Added to Site: 48 day(s) ago
Interior
- Interior Features: Hardwood Floors, High Speed Internet, Laundry, Separate Living Quarters/Apartment/Aux Living Unit, Tile Floor
- Fireplace: Yes
- Number of Fireplaces: 1
- Fireplace(s): Electric
- Appliances: Convection Oven, Disposal, ENERGY STAR Qualified Appliances, Free-Standing Gas Range, Free-Standing Range, Free-Standing Refrigerator, Gas Appliances, Plumbed For Ice Maker, Range Hood, Stainless Steel Appliance(s), Tile
Rooms
Bathrooms
- Total Bathrooms: 3
- Full Bathrooms: 3
- Main - Full Baths: 3
Bedrooms
- Total Bedrooms: 3
- Primary Bedroom: Main
- Bedroom 2: Main
- Bedroom 3: Main
Other Rooms
- Living Room: Main
- Family Room: Main
- Kitchen: Main
- Dining Room: Main
Exterior
- Exterior Features: Deck, Fenced, Porch, Tool Shed, Yard
Parking
- Garage: Yes
- Total Spaces: 1
- Parking Features: Carport, Driveway
Location
- County: Lane
- Driving Directions: W First Ave, Right on Adams st.
School Information
- Elementary School: River Road
- Middle School: Kelly
- High School: North Eugene
Community
- Community Name: 245 - Lane Co: West Eugene
Heating & Cooling
- Air Conditioning: Yes
- Cooling Type: EnergyStar Air Conditioning, Mini Split
- Heating Type: ENERGY STAR Qualified Equipment, Mini Split, Other
- Heating Fuel: Electricity, Gas
Utilities
- Sewer: Public Sewer
- Water: Public Water
Structural Information
- Property Detached: Yes
- Architectural Style: Bungalow, Craftsman
- Basement Desc.: Crawl Space
- Roof: Metal
- Windows: Double Pane Windows, Vinyl Frames
- Stories/Levels: 2
- Square Feet: 1,560
- Year Built: 1928
- Property Condition: Updated/Remodeled
Lot Features
- Lot Size (Acres): 0.14
- Lot Size (Sq. Ft.): 6,098
- Lot Size: 5, 000 to 6, 999 SqFt
- Frontage: Paved
- Lot Features: On Busline
Financial Considerations
- Tax Amount: $3,098.49
- Tax Year: 2025
- Terms: Cash, Conventional, FHA, VA Loan
Disclosures and Reports
- Legal Description: 17-03-30-32-13100
- Disclosures/Reports: Disclosure
- Property ID: 253367
Listed by eXp Realty LLC (888) 814-9613, Brooke Elder (530) 282-8207
Get Pre-Approved Today
Get a Great Insurance Rate
Schools
Schools serving 59 Adams St
School District:Eugene School District 4j
| Name | Grades | Distance |
|---|---|---|
River Road/El Camino Del Rio Elementary School 120 West Hilliard Lane, Eugene, OR 97404 | K-5 | 1.6 mi |
Kelly Middle School 850 Howard Avenue, Eugene, OR 97404 | 6-8 | 2.9 mi |
North Eugene High School 200 Silver Lane, Eugene, OR 97404 | 9-12 | 2.8 mi |
Disclaimer:
School attendance boundaries provided by ATTOM Data Solutions and are for reference only. Contact the school directly to verify enrollment eligibility.
Price & Sales History for 59 Adams St
Date
Details
Price
Change
Source
5/28/2026
Listed
$750,000
86.57%
MLS
3/19/2021
Sold
$402,000
—
Public Record
Disclaimer: Historical sales information is derived from public records provided by the county offices. Information is not guaranteed and should be independently verified.
Tax History
Tax History for 59 Adams St
Year
Property Taxes
Change
Tax Assessment
Change
2025
$3,098
1%
$159,029
3%
2024
$3,060
3%
$154,398
3%
2023
$2,982
41%
$149,901
35%
2021
$2,108
-39%
$110,633
-24%
2022
$3,451
64%
$145,535
35%
2021
$2,108
3%
$107,411
3%
2019
$2,043
6%
$104,283
3%
2018
$1,923
5%
$101,246
3%
2017
$1,837
3%
$98,297
3%
2016
$1,792
3%
$95,434
3%
2015
$1,740
2%
$92,654
3%
2014
$1,705
3%
$89,955
3%
2013
$1,659
—
$87,335
—
Disclaimer: Historical tax information is derived from public records provided by the county offices. Information is not guaranteed and should be independently verified.
Estimate the Cost
Estimate the Cost for 59 Adams St
59 Adams St, Eugene, OR 97402 (MLS# 772713394) is a Single Family property with 3 bedrooms and 3 full bathrooms. 59 Adams St is currently listed for $750,000 and was received on May 28, 2026. Want to learn more about 59 Adams St? Do you have questions about finding other Single Family real estate for sale in Eugene? You can browse all Eugene real estate or contact a Coldwell Banker agent to request more information.