This is a carousel with tiles that activate property listing cards. Use the previous and next buttons to navigate.
1/47
$1,300,000
This is a carousel with tiles that activate property listing cards. Use the previous and next buttons to navigate.
1/47
Property Description
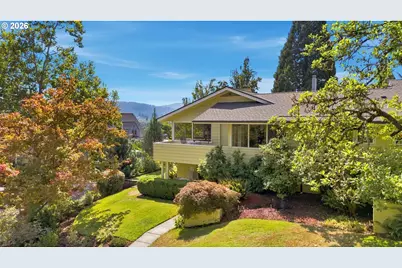
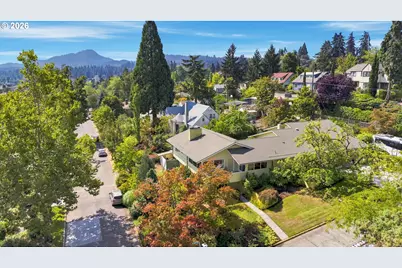
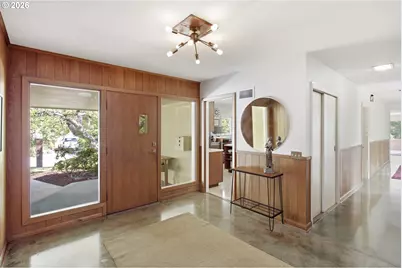
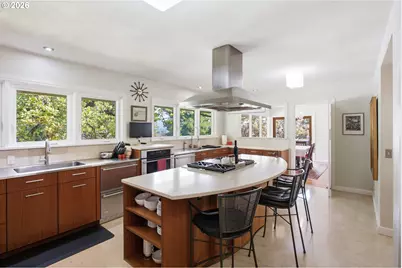
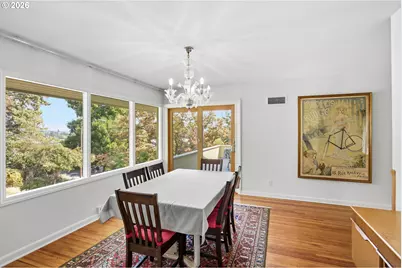
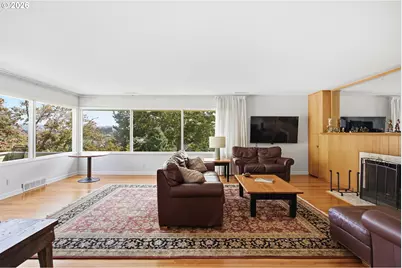
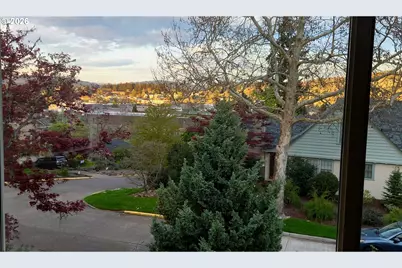
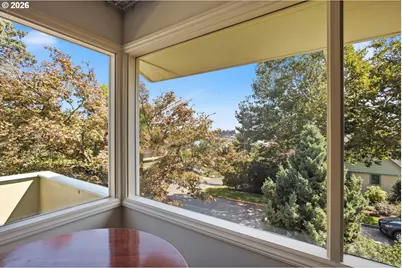
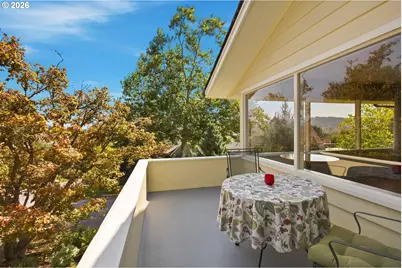
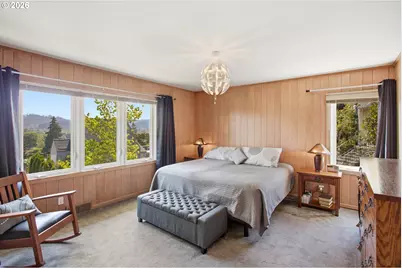
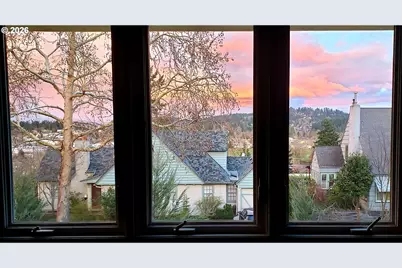
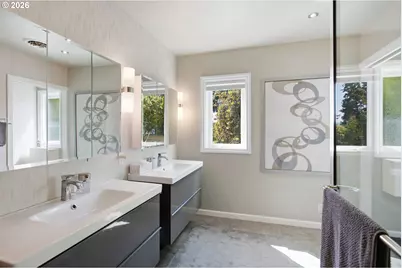
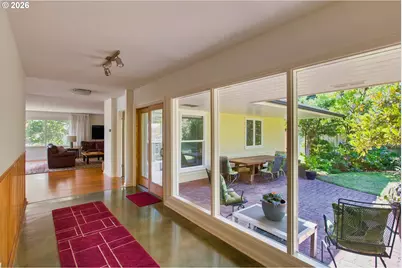
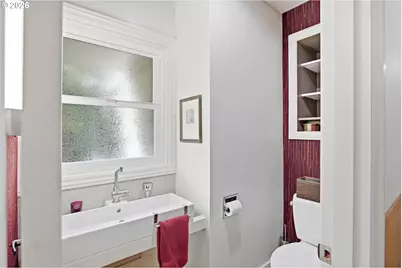
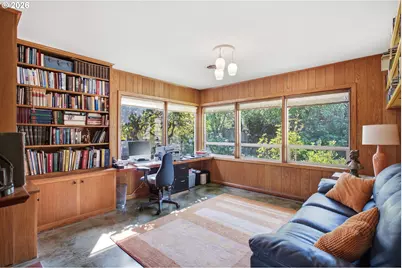
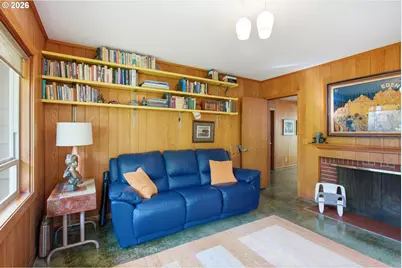
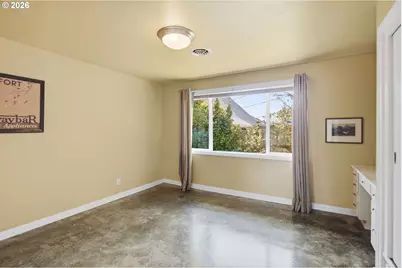
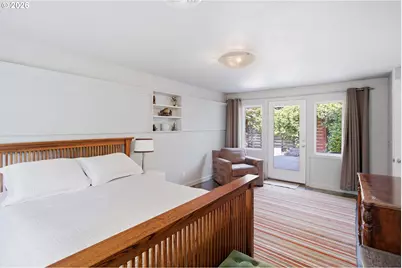
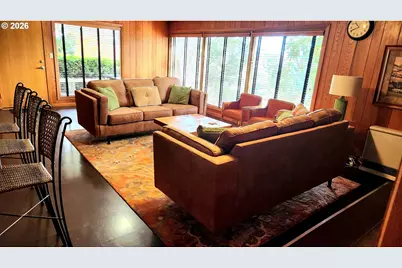
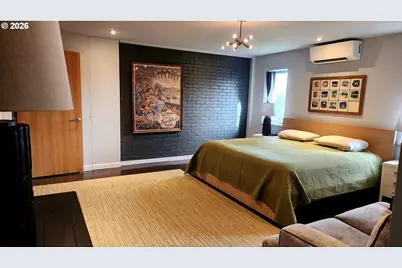
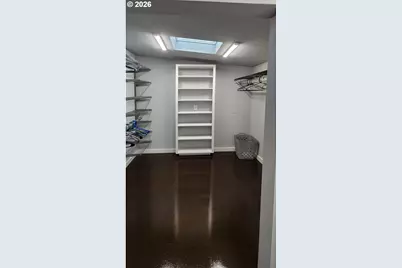
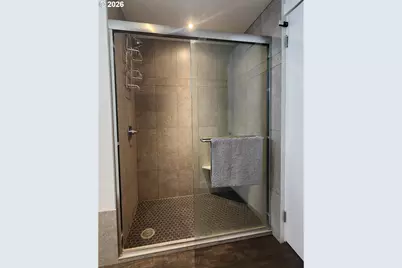
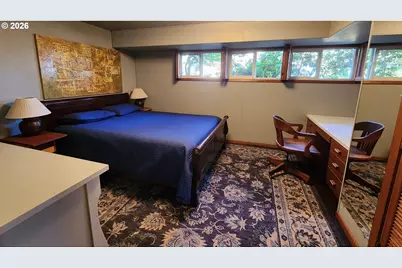
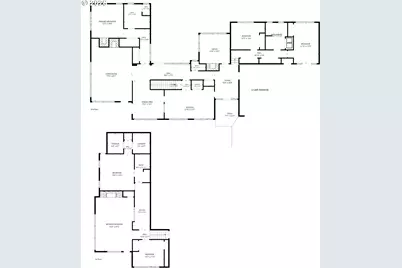
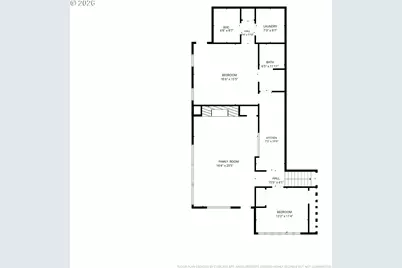
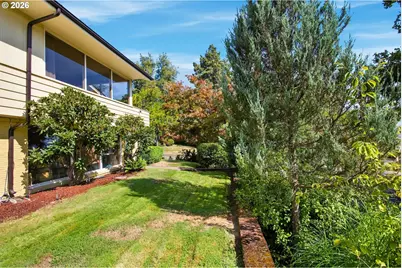
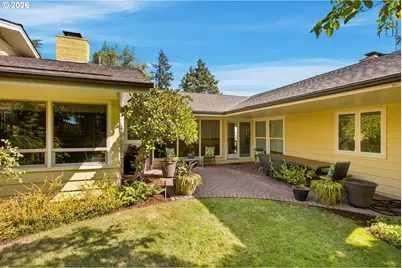
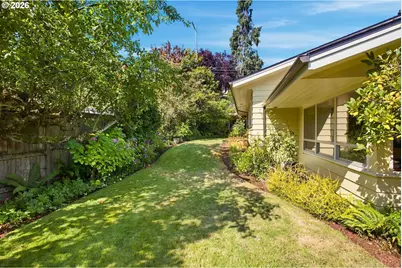
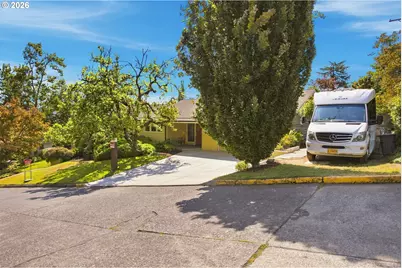
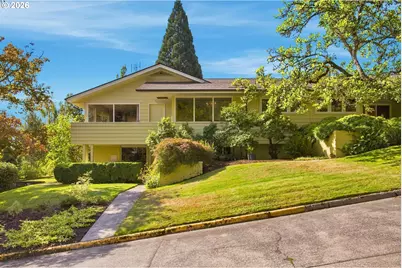
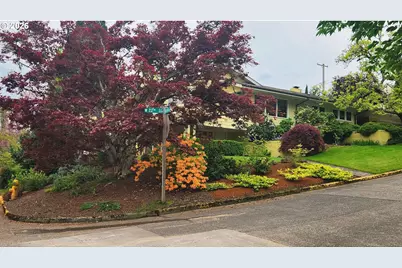
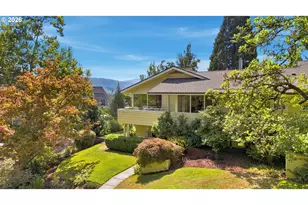
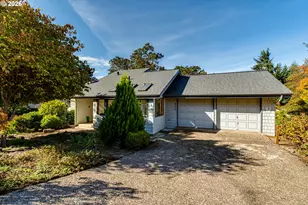
A landmark 1951 Northwest mid-century designed by architect John Stafford, this College Hill residence offers a rare blend of architectural pedigree, panoramic crest views, and true dual-living flexibility across 4,417 sq ft. Stafford's work is known for warm natural materials, deep roof eaves, and strong horizontal lines, all of which are showcased throughout the home's nearly 3,000 sq ft main level. Custom oak paneling, expansive windows, and elevated east-facing views create a refined, light-filled environment that balances authenticity with comfort. The walk-out lower level is a standout feature, functioning as a fully independent living suite with its own kitchen, bath, laundry, private entry, and dedicated parking access. This arrangement supports multi-generational living, long-term guests, short-term rental, private workspace, or studio use-an amenity rarely found in mid-century homes of this scale. The separation of spaces is natural and intuitive, offering privacy without compromising the architectural cohesion of the home. Set on a 10,019 sq ft corner lot, the property includes a level driveway, two-car attached garage, and RV parking-practical advantages that complement the home's elevated setting and views. Over the owners' 22-year stewardship, the home has been thoughtfully modernized to enhance efficiency and livability while preserving its architectural integrity. A new furnace installed in 2024 with central AC supports year-round comfort and reliability. This is a signature College Hill offering: a large-scale mid-century with architectural provenance, panoramic views, and a fully equipped separate living suite. Homes with this combination of design, flexibility, and setting seldom come to market. For buyers seeking a distinctive residence with enduring character and modern functionality, this property stands out as one of the neighborhood's most compelling opportunities.
Full Property Details
Full Property Details for 60 W 22nd Ave
General
- Price: $1,300,000
- Taxes: $12,756 (2025)
- Status: Active
- Type: Single Family
- Source: RWMLS
- MLS ID: 405109971
- Updated: 8/26/2026
- Added to Site: 55 day(s) ago
Interior
- Interior Features: Separate Living Quarters/Apartment/Aux Living Unit, Skylight(s), Washer/Dryer
- Fireplace: Yes
- Number of Fireplaces: 4
- Fireplace(s): Wood Burning
- Appliances: Built-in Oven, Built-in Refrigerator, Cooktop, Dishwasher, Disposal, Island, Microwave, Plumbed For Ice Maker, Range Hood
Rooms
Bathrooms
- Total Bathrooms: 4
- Full Bathrooms: 4
- Main - Full Baths: 3
- Lower - Full Baths: 1
Bedrooms
- Total Bedrooms: 5
- Primary Bedroom: Main
- Bedroom 2: Main
- Bedroom 3: Main
- Bedroom 4: Lower
Other Rooms
- Living Room: Main
- Family Room: Lower
- Kitchen: Main
- Dining Room: Main
- Den: Main
Exterior
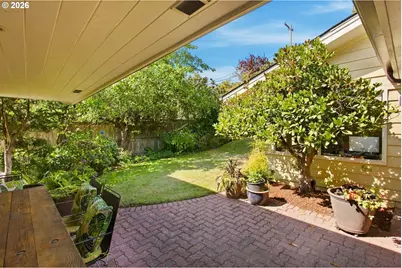
- Exterior Features: Covered Patio, Fenced, RV Parking, Sprinkler, Tool Shed, Yard
Parking
- Garage: Yes
- Attached garage: Yes
- Total Spaces: 2
- Parking Features: Driveway
Location
- County: Lane
- Driving Directions: McMillan
School Information
- Elementary School: Adams
- Middle School: Roosevelt
- High School: South Eugene
Community
- Community Name: 244 - Lane Co: Southwest Eugene
Heating & Cooling
- Central air: Yes
- Air Conditioning: Yes
- Cooling Type: Central Air, Mini Split
- Heating Type: Ductless, Forced Air, Mini Split
- Heating Fuel: Electricity, Gas
Utilities
- Sewer: Public Sewer
- Water: Public Water
Structural Information
- Property Detached: Yes
- Architectural Style: 2 Story
- Basement Desc.: Daylight, Exterior Entry, Finished
- Roof: Composition
- Windows: Double Pane Windows, Wood Frames
- Stories/Levels: 2
- Square Feet: 4,417
- Year Built: 1951
- Property Condition: Updated/Remodeled
Lot Features
- Lot Size (Acres): 0.23
- Lot Size (Sq. Ft.): 10,018
- Lot Size: 10, 000 to 14, 999 SqFt
- Frontage: Paved
- Lot Features: Corner Lot, Sloped
Financial Considerations
- Tax Amount: $12,756.3
- Tax Year: 2025
- Terms: Cash, Conventional
Disclosures and Reports
- Legal Description: Lot 8, and the north 8.9' of Lot 7, Block 3 Maple Croft Addition, as platted and recorded in Book 3, Pag
- Disclosures/Reports: Disclosure
- Property ID: 613776
Listed by RealtyNET, LLC (503) 300-6330, Greg Messick (503) 300-6330
Get Pre-Approved Today
Get a Great Insurance Rate
Schools
Schools serving 60 W 22nd Ave
School District:Eugene School District 4j
| Name | Grades | Distance |
|---|---|---|
Adams Elementary School, Eugene, OR 950 West 22nd Avenue, Eugene, OR 97405 | K-5 | 0.7 mi |
Roosevelt Middle School 500 East 24th Avenue, Eugene, OR 97405 | 6-8 | 0.4 mi |
South Eugene High School 400 East 19th Avenue, Eugene, OR 97401 | 9-12 | 0.4 mi |
Disclaimer:
School attendance boundaries provided by ATTOM Data Solutions and are for reference only. Contact the school directly to verify enrollment eligibility.
Price & Sales History for 60 W 22nd Ave
Date
Details
Price
Change
Source
8/13/2026
Listed
$1,300,000
154.9%
MLS
10/13/2004
Sold
$510,000
—
Public Record
Disclaimer: Historical sales information is derived from public records provided by the county offices. Information is not guaranteed and should be independently verified.
Tax History
Tax History for 60 W 22nd Ave
Year
Property Taxes
Change
Tax Assessment
Change
2025
$12,756
1%
$654,713
3%
2024
$12,598
3%
$635,644
3%
2023
$12,277
11%
$617,131
6%
2021
$11,085
-6%
$581,706
-3%
2022
$11,802
6%
$599,157
6%
2021
$11,085
3%
$564,764
3%
2019
$10,743
6%
$548,315
3%
2018
$10,113
5%
$532,345
3%
2017
$9,660
6%
$516,840
3%
2016
$9,144
4%
$501,786
3%
2015
$8,818
3%
$487,171
3%
2014
$8,581
4%
$472,982
3%
2013
$8,281
—
$459,206
—
Disclaimer: Historical tax information is derived from public records provided by the county offices. Information is not guaranteed and should be independently verified.
Estimate the Cost
Estimate the Cost for 60 W 22nd Ave
60 W 22nd Ave, Eugene, OR 97405 (MLS# 405109971) is a Single Family property with 5 bedrooms and 4 full bathrooms. 60 W 22nd Ave is currently listed for $1,300,000 and was received on August 13, 2026. Want to learn more about 60 W 22nd Ave? Do you have questions about finding other Single Family real estate for sale in Eugene? You can browse all Eugene real estate or contact a Coldwell Banker agent to request more information.