This is a carousel with tiles that activate property listing cards. Use the previous and next buttons to navigate.
1/1
$300,000
This is a carousel with tiles that activate property listing cards. Use the previous and next buttons to navigate.
1/1
Property Description
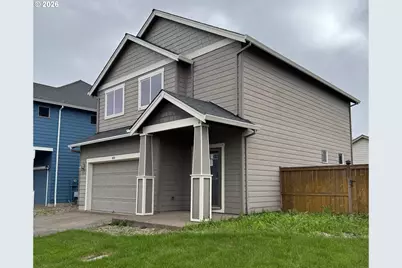
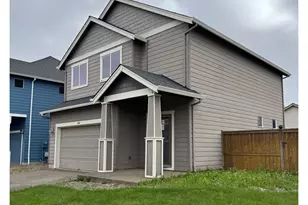
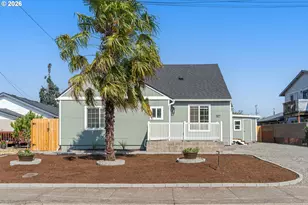
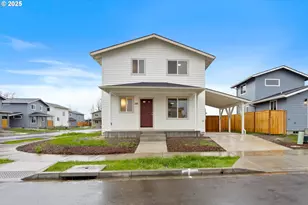
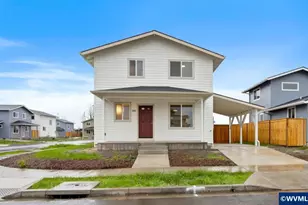
Not afraid of putting in a bit of elbow grease? This home might be for you, situated on a desirable corner lot, this 3-bedroom, 2.1-bath home offers 1,530 square feet of opportunity and potential. Featuring an open-concept floor plan with vaulted ceilings and abundant natural light, the home provides a strong foundation for renovation and customization. Upstairs includes a spacious primary suite with a walk-in closet and double-sink vanity, along with a secondary bedroom that also features a walk-in closet. Convenient upper-level laundry adds everyday functionality. With solid bones, appealing layout, and significant upside potential, this property is ideal for investors, flippers, or buyers looking to build equity through improvements. Bring your vision and transform this home into something truly special.
Full Property Details
Full Property Details for 601 ST Charles Street
General
- Sold For: $300,000
- HOA FEE: $50/month
- HOA FEE FREQ.: Quarterly
- Taxes: $4,242 (2025)
- Status: Sold
- Type: Single Family
- Source: RWMLS
- MLS ID: 106567372
- Added to Site: 59 day(s) ago
Rooms
Bathrooms
- Total Bathrooms: 3
- Full Bathrooms: 2
- Partial Bathrooms: 1
Bedrooms
- Total Bedrooms: 3
- Primary Bedroom: 12 x 13, Upper, 156 Sq. Ft.
- Bedroom 2: 9 x 12, Upper, 108 Sq. Ft.
- Bedroom 3: 9 x 12, Upper, 108 Sq. Ft.
Other Rooms
- Living Room: 12 x 15, Main, 180 Sq. Ft.
- Kitchen: 8 x 10, Main, 80 Sq. Ft.
- Dining Room: 6 x 12, Main, 72 Sq. Ft.
- Laundry: 6 x 6, Upper
Parking
- Garage: Yes
- Attached garage: Yes
- Total Spaces: 2
Location
- County: Lane
- Driving Directions: Roosevelt to N Terry to Demarco Ave Left on St Charles
School Information
- Midd School District: Prairie Mtn
- Elementary School: Prairie Mtn
- Middle School: Prairie Mtn
- High School: Willamette
Community
- Community Name: 246 - Lane Co: Danebo
- Association: Yes
Heating & Cooling
- Heating Type: Forced Air
- Heating Fuel: Electricity, Gas
Utilities
- Sewer: Public Sewer
- Water: Public Water
Structural Information
- Property Detached: Yes
- Architectural Style: 2 Story
- Basement Desc.: Crawl Space
- Roof: Composition
- Windows: Vinyl Frames
- Stories/Levels: 2
- Square Feet: 1,536
- Year Built: 2010
- Property Condition: Resale
Lot Features
- Lot Size (Acres): 0.11
- Lot Size (Sq. Ft.): 4,791
- Lot Size: 3, 000 to 4, 999 SqFt
- Lot Features: Corner Lot, Level
Financial Considerations
- Association Fee: $150
- Assoc Fee Freq.: Quarterly
- Tax Amount: $4,242.85
- Tax Year: 2025
- Terms: Cash, Conventional
Disclosures and Reports
- Disclosures/Reports: Exempt
- Bank-owned: Yes
- Property ID: 1752300
Listed by Triple Oaks Realty LLC (541) 636-3666, Christopher Bauman (541) 632-2045
Sold by Triple Oaks Realty LLC (541) 636-3666, Jon Eschrich
Get Pre-Approved Today
Schools
Schools serving 601 ST Charles Street
School District:Bethel School District 52
| Name | Grades | Distance |
|---|---|---|
Prairie Mountain School 5305 Royal Avenue, Eugene, OR 97402 | K-8 | 0.4 mi |
Willamette High School 1801 Echo Hollow Road, Eugene, OR 97402 | 9-12 | 1.6 mi |
Disclaimer:
School attendance boundaries provided by ATTOM Data Solutions and are for reference only. Contact the school directly to verify enrollment eligibility.
Price & Sales History for 601 ST Charles Street
Date
Details
Price
Change
Source
7/01/2026
Sold
$300,000
-16.43%
MLS
5/08/2026
Listed
$359,000
—
MLS
Disclaimer: Historical sales information is derived from public records provided by the county offices. Information is not guaranteed and should be independently verified.
601 St Charles St, Eugene, OR 97402 (MLS# 106567372) is a Single Family property that was sold at $300,000 on July 01, 2026. Want to learn more about 601 St Charles St? Do you have questions about finding other Single Family real estate for sale in Eugene? You can browse all Eugene real estate or contact a Coldwell Banker agent to request more information.