This is a carousel with tiles that activate property listing cards. Use the previous and next buttons to navigate.
1/1
$380,000
This is a carousel with tiles that activate property listing cards. Use the previous and next buttons to navigate.
1/1
Property Description
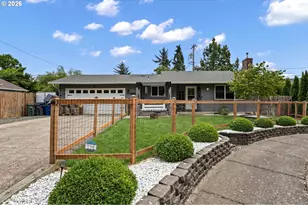
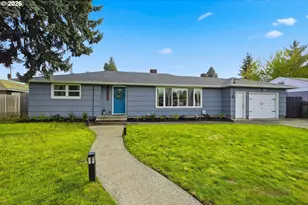
Welcome home to this beautifully maintained single-level residence showcasing pride of ownership throughout. The functional floor plan features laminate flooring in the kitchen and dining areas, a cozy living room with a pellet stove, and ductless heating and cooling units in both the living room and primary bedroom for year-round comfort. The kitchen is equipped with a smooth-top range, microwave, and recent updates including a new dishwasher and garbage disposal installed in 2025. Additional improvements include a new electrical panel in 2019, vinyl windows, newer exterior light fixtures, and fresh interior and exterior paint. The spacious primary suite offers a ceiling fan and private full bathroom, while two additional bedrooms feature comfortable carpeting. Step outside to enjoy the fenced backyard complete with a covered patio, deck, entertaining bar area, and storage shed-perfect for relaxing or hosting gatherings. Situated at the end of a quiet cul-de-sac, this move-in-ready home combines comfort, functionality, and a desirable location.
Full Property Details
Full Property Details for 615 Kenmore St
General
- Sold For: $380,000
- Taxes: $2,928 (2025)
- Status: Sold
- Type: Single Family
- Source: RWMLS
- MLS ID: 682598032
- Added to Site: 93 day(s) ago
Interior
- Interior Features: Ceiling Fan(s), Garage Door Opener, Laminate Flooring, Vinyl Floor
- Fireplace(s): Pellet Stove
- Appliances: Dishwasher, Disposal, Free-Standing Range, Microwave, Stainless Steel Appliance(s)
Rooms
Bathrooms
- Total Bathrooms: 2
- Full Bathrooms: 2
Bedrooms
- Total Bedrooms: 3
- Primary Bedroom: 11 x 11, Main, 121 Sq. Ft.
- Bedroom 2: 10 x 10, Main, 100 Sq. Ft.
- Bedroom 3: 10 x 10, Main, 100 Sq. Ft.
Other Rooms
- Living Room: 14 x 14, Main, 196 Sq. Ft.
- Kitchen: 10 x 10, Main, 100 Sq. Ft.
- Dining Room: 10 x 9, Main, 90 Sq. Ft.
Exterior
- Exterior Features: Covered Patio, Deck, Fenced, RV Hookup, RV Parking, Tool Shed, Yard
Parking
- Garage: Yes
- Attached garage: Yes
- Total Spaces: 2
- Parking Features: Driveway, RV Access/Parking
Location
- County: Lane
- Subdivision: Bethel
- Driving Directions: Bertelson, East on Bell, South on Kenmore.
School Information
- Midd School District: Cascade
- Elementary School: Fairfield
- Middle School: Cascade
- High School: Willamette
Community
- Community Name: 245 - Lane Co: West Eugene
Heating & Cooling
- Air Conditioning: Yes
- Cooling Type: Mini Split
- Heating Type: Ductless, Pellet Stove, Wall Heater
- Heating Fuel: Electricity
Utilities
- Sewer: Public Sewer
- Water: Public Water
Structural Information
- Property Detached: Yes
- Architectural Style: 1 Story, Craftsman
- Basement Desc.: Crawl Space
- Roof: Composition
- Windows: Double Pane Windows, Vinyl Frames
- Stories/Levels: 1
- Square Feet: 1,015
- Year Built: 1979
- Property Condition: Approximately
Lot Features
- Lot Size (Acres): 0.15
- Lot Size (Sq. Ft.): 6,534
- Lot Size: 5, 000 to 6, 999 SqFt
- Frontage: Paved
- Lot Features: Cul-de-sac, Level
Financial Considerations
- Tax Amount: $2,928.33
- Tax Year: 2025
- Terms: Cash, Conventional, FHA, VA Loan
Disclosures and Reports
- Disclosures/Reports: Disclosure
- Property ID: 1284585
Listed by Song Real Estate (541) 935-8855, Arica Mitchell (541) 736-6314
Sold by Hybrid Real Estate (541) 343-0322, Catia Juliana
Get Pre-Approved Today
Schools
Schools serving 615 Kenmore St
School District:Bethel School District 52
| Name | Grades | Distance |
|---|---|---|
Fairfield Elementary School 3455 Royal Avenue, Eugene, OR 97402 | K-5 | 0.5 mi |
Cascade Middle School, Eugene, OR 1525 Echo Hollow Road, Eugene, OR 97402 | 6-8 | 0.9 mi |
Willamette High School 1801 Echo Hollow Road, Eugene, OR 97402 | 9-12 | 1 mi |
Disclaimer:
School attendance boundaries provided by ATTOM Data Solutions and are for reference only. Contact the school directly to verify enrollment eligibility.
Price & Sales History for 615 Kenmore St
Date
Details
Price
Change
Source
9/10/2026
Sold
$380,000
-3.8%
MLS
7/23/2026
Price Reduced
$395,000
-3.66%
MLS
7/06/2026
Listed
$410,000
—
MLS
Disclaimer: Historical sales information is derived from public records provided by the county offices. Information is not guaranteed and should be independently verified.
615 Kenmore St, Eugene, OR 97402 (MLS# 682598032) is a Single Family property that was sold at $380,000 on September 10, 2026. Want to learn more about 615 Kenmore St? Do you have questions about finding other Single Family real estate for sale in Eugene? You can browse all Eugene real estate or contact a Coldwell Banker agent to request more information.