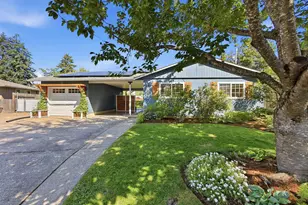
This is a carousel with tiles that activate property listing cards. Use the previous and next buttons to navigate.
1/1
$497,500
This is a carousel with tiles that activate property listing cards. Use the previous and next buttons to navigate.
1/1
Property Description
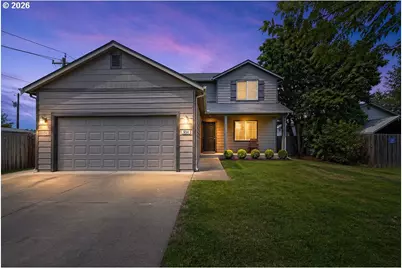
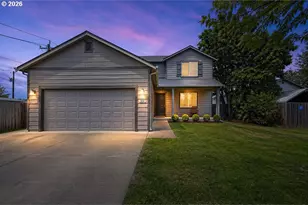
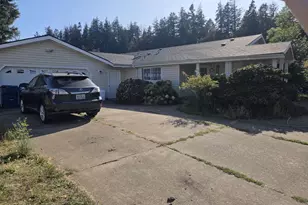
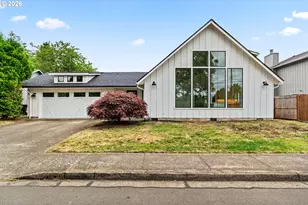
Updated home, open floor plan, cork flooring, new appliances, prime location, great schools. Beautifully updated three-bedroom, two-and-a-half-bath home with over two thousand square feet of living space in a highly desirable location, offering a spacious open-concept floor plan with multiple living areas, abundant natural light, and extensive cork flooring throughout the main level for warmth, durability, and modern appeal. Bright and functional kitchen featuring brand-new appliances, ample cabinetry, and excellent flow into the main living and dining spaces, making it ideal for entertaining and everyday living. Generous primary suite with walk-in closet, double sinks, and private bath, plus additional bedrooms and flexible space perfect for home office, bonus room, or secondary living area. Clean, well-maintained, and truly move-in ready with pride of ownership throughout. Enjoy beautiful sunrise views from the front of the home and relaxing sunset views from the backyard, creating a unique and peaceful setting. Fenced yard with patio and sprinkler system provides great outdoor living space for gatherings, pets, or gardening. Attached two-car garage with ample driveway parking and additional street parking. Located in a highly sought-after neighborhood just minutes to shopping, dining, parks, schools, and major amenities, offering both convenience and lifestyle. Situated within a well-regarded school district. Turnkey property combining updates, space, natural light, views, functionality, and location in one exceptional opportunity.
Full Property Details
Full Property Details for 654 N Garden Way
General
- Sold For: $497,500
- Taxes: $5,515 (2025)
- Status: Sold
- Type: Single Family
- Source: RWMLS
- MLS ID: 538842390
- Added to Site: 113 day(s) ago
Interior
- Interior Features: Cork Floor, Garage Door Opener, Granite, High Ceilings, Laundry
- Fireplace: Yes
- Number of Fireplaces: 1
- Fireplace(s): Gas
- Appliances: Dishwasher, Disposal, Free-Standing Gas Range, Free-Standing Refrigerator, Gas Appliances, Granite, Microwave, Pantry, Stainless Steel Appliance(s)
Rooms
Bathrooms
- Total Bathrooms: 3
- Full Bathrooms: 2
- Partial Bathrooms: 1
- Upper - Full Baths: 2
Bedrooms
- Total Bedrooms: 3
- Primary Bedroom: Upper
- Bedroom 2: Upper
- Bedroom 3: Upper
Other Rooms
- Family Room: Main
- Kitchen: Main
- Dining Room: Main
Exterior
- Exterior Features: Fenced, Gas Hookup, RV Parking, Yard
Parking
- Garage: Yes
- Attached garage: Yes
- Total Spaces: 2
- Parking Features: Driveway
Location
- County: Lane
- Driving Directions: harlow road to garden way
School Information
- Midd School District: Monroe
- Elementary School: Bertha Holt
- Middle School: Monroe
- High School: Sheldon
Community
- Community Name: 242 - Lane Co: Ferry Street Bridge
Heating & Cooling
- Central air: Yes
- Air Conditioning: Yes
- Cooling Type: Central Air
- Heating Type: Forced Air
- Heating Fuel: Gas
Utilities
- Sewer: Public Sewer
- Water: Public Water
Structural Information
- Property Detached: Yes
- Architectural Style: 2 Story
- Basement Desc.: Crawl Space
- Roof: Composition
- Windows: Double Pane Windows, Vinyl Frames
- Stories/Levels: 2
- Square Feet: 2,166
- Year Built: 2010
- Property Condition: Updated/Remodeled
Lot Features
- Lot Size (Acres): 0.16
- Lot Size (Sq. Ft.): 6,969
- Lot Size: 7, 000 to 9, 999 SqFt
- Frontage: Paved
- Lot Features: Level
Financial Considerations
- Tax Amount: $5,515.05
- Tax Year: 2025
- Terms: Cash, Conventional, FHA, VA Loan
Disclosures and Reports
- Disclosures/Reports: Disclosure
- Property ID: 1531084
Listed by Tim Duncan Real Estate (541) 284-3741, Tim Duncan (541) 284-3741
Sold by Real Broker (855) 450-0442, Ashley Force
Get Pre-Approved Today
Schools
Schools serving 654 N Garden Way
School District:Eugene School District 4j
| Name | Grades | Distance |
|---|---|---|
Holt Elementary School 770 Calvin Street, Eugene, OR 97401 | K-5 | 0.2 mi |
Monroe Middle School 2800 Bailey Lane, Eugene, OR 97401 | 6-8 | 0.8 mi |
Sheldon High School 2455 Willakenzie Road, Eugene, OR 97401 | 9-12 | 1.4 mi |
Disclaimer:
School attendance boundaries provided by ATTOM Data Solutions and are for reference only. Contact the school directly to verify enrollment eligibility.
Price & Sales History for 654 N Garden Way
Date
Details
Price
Change
Source
6/16/2026
Sold
$497,500
—
MLS
4/30/2026
Listed
$497,500
—
MLS
Disclaimer: Historical sales information is derived from public records provided by the county offices. Information is not guaranteed and should be independently verified.
654 N Garden Way, Eugene, OR 97401 (MLS# 538842390) is a Single Family property that was sold at $497,500 on June 16, 2026. Want to learn more about 654 N Garden Way? Do you have questions about finding other Single Family real estate for sale in Eugene? You can browse all Eugene real estate or contact a Coldwell Banker agent to request more information.