This is a carousel with tiles that activate property listing cards. Use the previous and next buttons to navigate.
1/1
$775,000
This is a carousel with tiles that activate property listing cards. Use the previous and next buttons to navigate.
1/1
Property Description
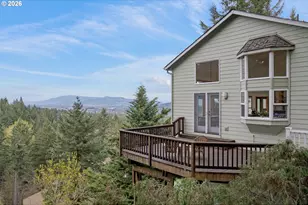
Open House June 13 & 14 from 11-1PM. Tucked into the south hills, this contemporary home offers a rare sense of privacy and retreat while remaining close to everything Eugene has to offer. Sweeping views of the valley and Coburg Hills greet you from nearly every room - the kitchen, living and dining areas, and primary bedroom all share in the scenery, making each day feel like a getaway.Soaring ceilings on the main level flood the space with natural light and a sense of openness that immediately impresses. The kitchen is a true standout, anchored by a 5-burner Smeg gas range with a dramatic hood and the added convenience of a pot filler - a chef's dream. Step directly from the kitchen onto the large deck, an ideal spot for al fresco dining, entertaining, or simply soaking in the views.The floor plan is thoughtfully designed for everyday living. The main level hosts the primary suite, two additional bedrooms, and a laundry room for effortless convenience. The lower level offers a fourth bedroom, full bath, family room with a wet bar, and a private separate entrance - a flexible setup perfectly suited for guests, extended family, a home office, or rental income potential.Outside, the backyard is a private sanctuary with lush flowering plants and trees, raised garden beds ready for your green thumb, and a charming playhouse the kids will love.For true peace of mind, the home features a brand-new HVAC system with furnace and heat pump, plus a new water heater - move-in ready from day one.
Full Property Details
Full Property Details for 71 Marlboro Ln
General
- Sold For: $775,000
- Taxes: $8,081 (2025)
- Status: Sold
- Type: Single Family
- Source: RWMLS
- MLS ID: 545067441
- Added to Site: 71 day(s) ago
Interior
- Interior Features: Garage Door Opener, High Ceilings, Laundry, Quartz, Skylight(s), Vaulted Ceiling(s)
- Fireplace: Yes
- Number of Fireplaces: 1
- Fireplace(s): Gas
- Appliances: Built-in Range, Dishwasher, Free-Standing Refrigerator, Gas Appliances, Island, Pantry, Plumbed For Ice Maker, Pot Filler, Range Hood, Solid Surface Countertop, Stainless Steel Appliance(s)
Rooms
Bathrooms
- Total Bathrooms: 3
- Full Bathrooms: 3
- Lower - Full Baths: 1
Bedrooms
- Total Bedrooms: 4
- Primary Bedroom: 14 x 12, Main, 168 Sq. Ft.
- Bedroom 2: 13 x 10, Main, 130 Sq. Ft.
- Bedroom 3: 13 x 11, Main, 143 Sq. Ft.
- Bedroom 4: 11 x 13, Lower, 143 Sq. Ft.
Other Rooms
- Living Room: 20 x 18, Main, 360 Sq. Ft.
- Family Room: 20 x 21, Lower, 420 Sq. Ft.
- Kitchen: 11 x 19, Main, 209 Sq. Ft.
- Dining Room: 10 x 14, Main, 140 Sq. Ft.
- Laundry: 10 x 6, Main
Exterior
- Exterior Features: Deck, Garden, Raised Beds, Tool Shed
Parking
- Garage: Yes
- Attached garage: Yes
- Total Spaces: 2
- Parking Features: Driveway, Off Street
Location
- County: Lane
- Driving Directions: South on Willamette, East on Marlboro to property
School Information
- Midd School District: Spencer Butte
- Elementary School: Edgewood
- Middle School: Spencer Butte
- High School: South Eugene
Community
- Community Name: 243 - Lane Co: East Eugene
Heating & Cooling
- Air Conditioning: Yes
- Cooling Type: Heat Pump
- Heating Type: Forced Air, Gas Stove
- Heating Fuel: Electricity, Gas
Utilities
- Sewer: Public Sewer
- Water: Public Water
Structural Information
- Property Detached: Yes
- Architectural Style: Contemporary
- Basement Desc.: Daylight, Finished
- Roof: Composition
- Windows: Double Pane Windows, Vinyl Frames
- Stories/Levels: 2
- Square Feet: 2,708
- Year Built: 1998
- Property Condition: Updated/Remodeled
Lot Features
- Lot Size (Acres): 0.27
- Lot Size (Sq. Ft.): 11,761
- Lot Size: 10, 000 to 14, 999 SqFt
- Frontage: Paved
Financial Considerations
- Tax Amount: $8,081.74
- Tax Year: 2025
- Terms: Cash, Conventional, FHA, VA Loan
Disclosures and Reports
- Disclosures/Reports: Disclosure
- Property ID: 1192317
Listed by Windermere RE Lane County (541) 484-2022, Kim Hyland (541) 513-4884
Sold by Golden Realty (541) 343-8269, Kim Heddinger
Get Pre-Approved Today
Schools
Schools serving 71 Marlboro Ln
School District:Eugene School District 4j
| Name | Grades | Distance |
|---|---|---|
Edgewood Community Elementary School 577 East 46th Avenue, Eugene, OR 97405 | K-5 | 0.5 mi |
Spencer Butte Middle School 500 East 43rd Avenue, Eugene, OR 97405 | 6-8 | 0.6 mi |
South Eugene High School 400 East 19th Avenue, Eugene, OR 97401 | 9-12 | 2.6 mi |
Disclaimer:
School attendance boundaries provided by ATTOM Data Solutions and are for reference only. Contact the school directly to verify enrollment eligibility.
Price & Sales History for 71 Marlboro Ln
Date
Details
Price
Change
Source
7/09/2026
Sold
$775,000
—
MLS
6/11/2026
Listed
$775,000
—
MLS
Disclaimer: Historical sales information is derived from public records provided by the county offices. Information is not guaranteed and should be independently verified.
71 Marlboro Ln, Eugene, OR 97405 (MLS# 545067441) is a Single Family property that was sold at $775,000 on July 09, 2026. Want to learn more about 71 Marlboro Ln? Do you have questions about finding other Single Family real estate for sale in Fox Hollow? You can browse all Fox Hollow real estate or contact a Coldwell Banker agent to request more information.