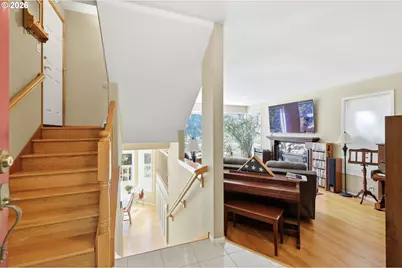
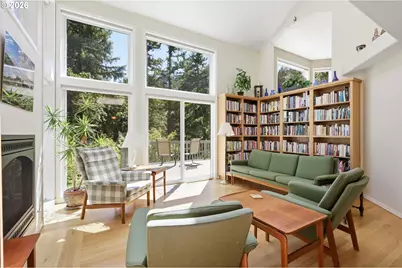
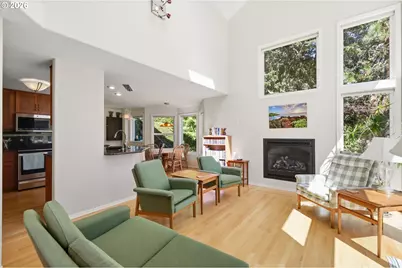
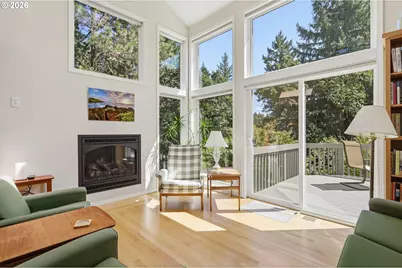
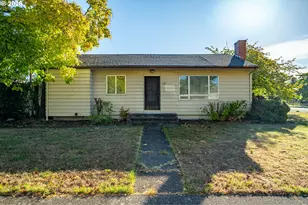
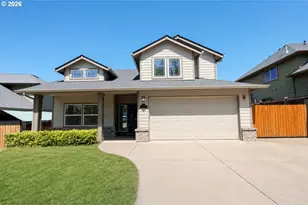
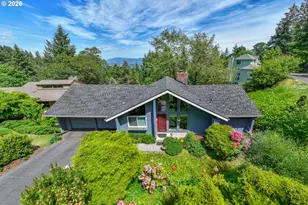
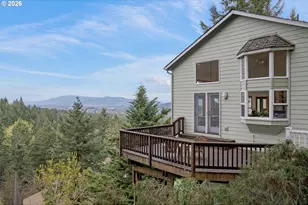
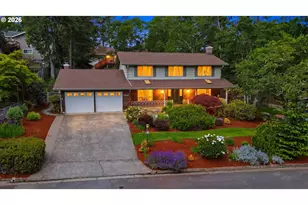
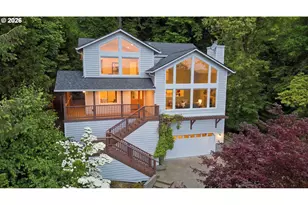
Full Property Details for 721 Brookside Dr
General
- Price: $735,000
- HOA FEE: $13/month
- HOA FEE FREQ.: Annually
- Taxes: $10,158 (2025)
- Status: Active
- Type: Single Family
- Source: RWMLS
- MLS ID: 253438582
- Updated: 10/8/2026
- Added to Site: 46 day(s) ago
Interior
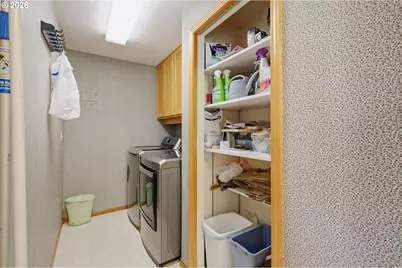
- Interior Features: Garage Door Opener, Granite, Laundry, Tile Floor, Washer/Dryer, Wood Floors
- Fireplace: Yes
- Number of Fireplaces: 2
- Fireplace(s): Gas
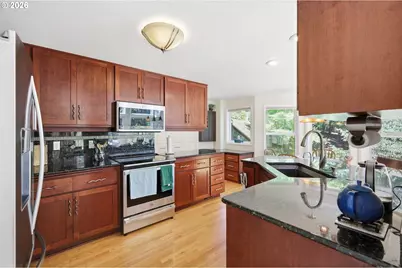
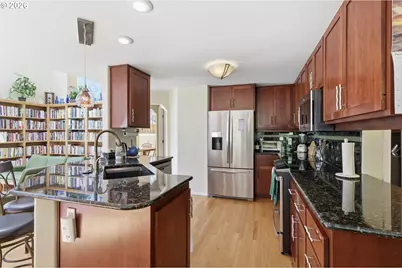
- Appliances: Disposal, Free-Standing Range, Free-Standing Refrigerator, Granite, Induction Cooktop, Instant Hot Water, Microwave, Pantry, Stainless Steel Appliance(s)
Rooms
- Total Bathrooms: 3
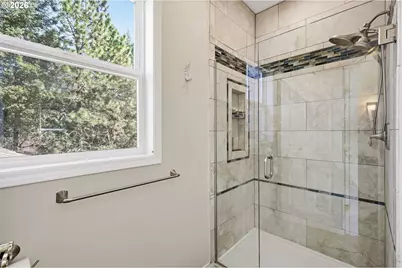
- Full Bathrooms: 2
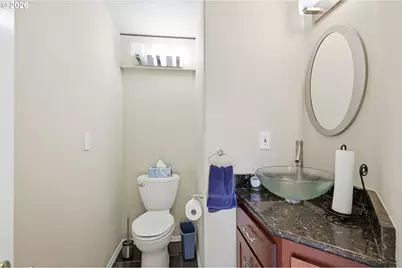
- Partial Bathrooms: 1
- Upper - Full Baths: 1
- Lower - Full Baths: 1
- Total Bedrooms: 4
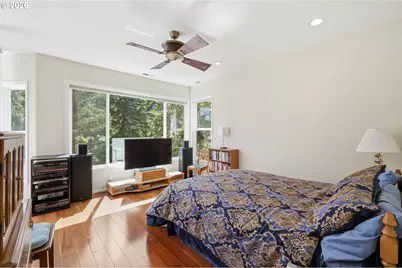
- Primary Bedroom: 13 x 21, Upper, 273 Sq. Ft.
- Bedroom 2: 10 x 9, Lower, 90 Sq. Ft.
- Bedroom 3: 12 x 9, Lower, 108 Sq. Ft.
- Bedroom 4: Lower
- Bedroom 5: 18 x 13, Upper, 234 Sq. Ft.
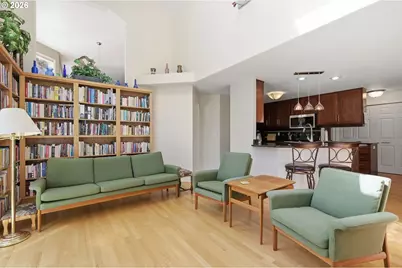
- Living Room: 21 x 13, Main, 273 Sq. Ft.
- Family Room: 13 x 15, Main, 195 Sq. Ft.
- Kitchen: 18 x 14, Main, 252 Sq. Ft.
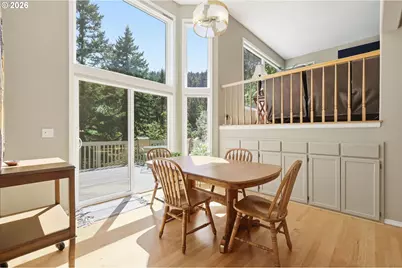
- Dining Room: 12 x 10, Main, 120 Sq. Ft.
Exterior
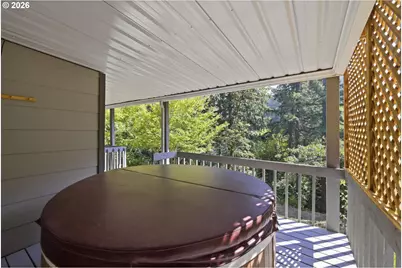
- Exterior Features: Deck, Free-Standing Hot Tub, Patio, Porch, Yard
Parking
- Garage: Yes
- Attached garage: Yes
- Total Spaces: 2
- Parking Features: Driveway
Location
- County: Lane
- Driving Directions: BraeBurn to Brookside
School Information
- Elementary School: Edgewood
- Middle School: Spencer Butte
- High School: South Eugene
Community
- Community Name: 244 - Lane Co: Southwest Eugene
- Association: Yes
Heating & Cooling
- Central air: Yes
- Air Conditioning: Yes
- Cooling Type: Central Air
- Heating Type: Forced Air - 95+%
- Heating Fuel: Electricity
Utilities
- Sewer: Public Sewer
- Water: Public Water
Structural Information
- Property Detached: Yes
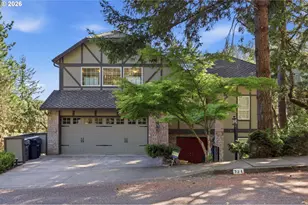
- Architectural Style: Custom Style, Tri Level
- Basement Desc.: Daylight
- Roof: Composition
- Windows: Double Pane Windows
- Stories/Levels: 3
- Square Feet: 2,774
- Year Built: 1991
- Property Condition: Updated/Remodeled
Lot Features
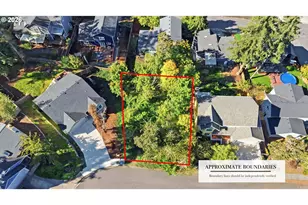
- Lot Size (Acres): 0.15
- Lot Size (Sq. Ft.): 6,534
- Lot Size: 5, 000 to 6, 999 SqFt
- Lot Features: Gentle Sloping, Sloped
Financial Considerations
- Association Fee: $152
- Assoc Fee Freq.: Annually
- Tax Amount: $10,158.25
- Tax Year: 2025
- Terms: Cash, Conventional, VA Loan
Disclosures and Reports
- Legal Description: 18-03-18-23-04100
- Disclosures/Reports: Disclosure
- Property ID: 1207917
Listed by United Real Estate Properties (541) 525-9060, Nicola Calvert (541) 337-8597