This is a carousel with tiles that activate property listing cards. Use the previous and next buttons to navigate.
1/1
$450,000
This is a carousel with tiles that activate property listing cards. Use the previous and next buttons to navigate.
1/1
Property Description
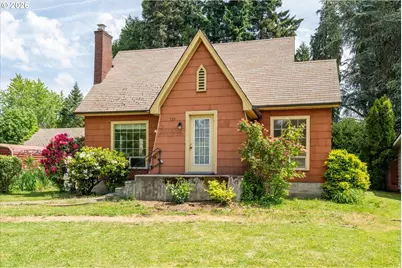
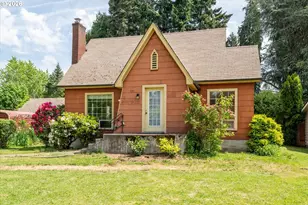
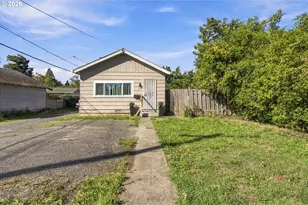
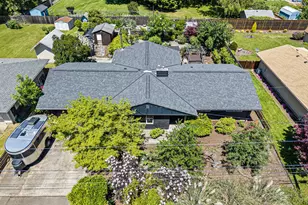
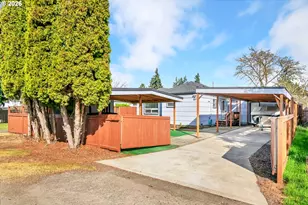
Bursting with character, this classic English "Storybook Cottage" is ready for its next chapter. Will you be the one to write it? This home may need some love and attention to restore its original luster, but the foundation is set with solid bones and key updates, including a gas furnace, gas fireplace, and vinyl windows. Inside, traditional charm shines through coved ceilings and original hardwood floors. Discover "hidden treasures" in nearly every room, from built-in nooks and shelving to a vintage secretary desk, period light fixtures, and glass doorknobs. The massive eat-in kitchen offers endless potential for a gourmet redesign, while the 784sf partially finished basement provides abundant storage. Outside, enjoy the rare trifecta of low county taxes, city water/sewer, and a private irrigation well to keep the mature landscaping lush for pennies. The sprawling, fully fenced lot features a powered gazebo, a 2-car pull-through garage with an attached shop, and a 2-car carport-perfect for hobbyists and "toy" storage alike. Bring your toolbelt and your imagination. The "bones" are here, the beauty is waiting to be reclaimed.
Full Property Details
Full Property Details for 725 Walnut Ave
General
- Sold For: $450,000
- Taxes: $4,873 (2025)
- Status: Sold
- Type: Single Family
- Source: RWMLS
- MLS ID: 761345725
- Added to Site: 54 day(s) ago
Interior
- Interior Features: Ceiling Fan(s), Hardwood Floors, High Speed Internet, Laundry, Vinyl Floor, Wainscoting
- Fireplace: Yes
- Number of Fireplaces: 1
- Fireplace(s): Gas
- Appliances: Dishwasher, Free-Standing Range, Free-Standing Refrigerator
Rooms
Bathrooms
- Total Bathrooms: 2
- Full Bathrooms: 2
Bedrooms
- Total Bedrooms: 4
- Primary Bedroom: 12 x 14, Main, 168 Sq. Ft.
- Bedroom 2: 10 x 13, Main, 130 Sq. Ft.
- Bedroom 3: 11 x 12, Upper, 132 Sq. Ft.
- Bedroom 4: 12 x 12, Upper, 144 Sq. Ft.
Other Rooms
- Living Room: 22 x 12, Main, 264 Sq. Ft.
- Family Room: 12 x 25, Upper, 300 Sq. Ft.
- Kitchen: 9 x 26, Main, 234 Sq. Ft.
- Dining Room: 11 x 14, Main, 154 Sq. Ft.
- Office/Den/Study: 9 x 12, Main, 108 Sq. Ft.
- Laundry: 9 x 13, Main
Additional Information
- Security/Safety: Entry
Exterior
- Exterior Features: Fenced, Gazebo, Patio, RV Parking, Workshop, Yard
Parking
- Garage: Yes
- Total Spaces: 2
- Parking Features: Carport, Driveway
Location
- County: Lane
- Driving Directions: Northwest Expressway or River Rd to Park Ave, South on Walnut
School Information
- Midd School District: Kelly
- Elementary School: River Road
- Middle School: Kelly
- High School: North Eugene
Community
- Community Name: 247 - Lane Co: River Road
Heating & Cooling
- Heating Type: Forced Air
- Heating Fuel: Gas
Utilities
- Sewer: Public Sewer
- Water: Public Water
Structural Information
- Property Detached: Yes
- Architectural Style: Cottage
- Basement Desc.: Partially Finished
- Roof: Composition
- Windows: Double Pane Windows, Vinyl Frames
- Stories/Levels: 2
- Square Feet: 2,818
- Year Built: 1940
- Property Condition: Resale
Lot Features
- Lot Size (Acres): 0.39
- Lot Size (Sq. Ft.): 16,988
- Lot Size: 15, 000 to 19, 999 SqFt
- Lot Dimensions: 100 x 168
- Frontage: Paved
- Lot Features: Level, Trees
Financial Considerations
- Tax Amount: $4,873.54
- Tax Year: 2025
- Terms: Cash, Conventional
Disclosures and Reports
- Disclosures/Reports: Disclosure
- Property ID: 427342
Listed by Keller Williams Realty Eugene and Springfield (541) 431-6480, Lori Durling (541) 914-8517
Sold by Hybrid Real Estate (541) 343-0322, Kenna Higson
Get Pre-Approved Today
Schools
Schools serving 725 Walnut Ave
School District:Eugene School District 4j
| Name | Grades | Distance |
|---|---|---|
River Road/El Camino Del Rio Elementary School 120 West Hilliard Lane, Eugene, OR 97404 | K-5 | 0.4 mi |
Kelly Middle School 850 Howard Avenue, Eugene, OR 97404 | 6-8 | 1.6 mi |
North Eugene High School 200 Silver Lane, Eugene, OR 97404 | 9-12 | 1.5 mi |
Disclaimer:
School attendance boundaries provided by ATTOM Data Solutions and are for reference only. Contact the school directly to verify enrollment eligibility.
Price & Sales History for 725 Walnut Ave
Date
Details
Price
Change
Source
6/10/2026
Sold
$450,000
—
MLS
5/14/2026
Listed
$450,000
—
MLS
Disclaimer: Historical sales information is derived from public records provided by the county offices. Information is not guaranteed and should be independently verified.
725 Walnut Ave, Eugene, OR 97404 (MLS# 761345725) is a Single Family property that was sold at $450,000 on June 10, 2026. Want to learn more about 725 Walnut Ave? Do you have questions about finding other Single Family real estate for sale in Eugene? You can browse all Eugene real estate or contact a Coldwell Banker agent to request more information.