This is a carousel with tiles that activate property listing cards. Use the previous and next buttons to navigate.
1/1
$899,000
This is a carousel with tiles that activate property listing cards. Use the previous and next buttons to navigate.
1/1
Property Description
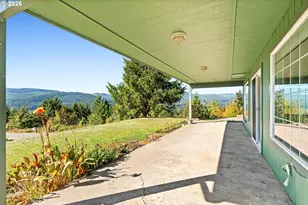
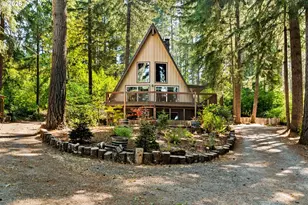
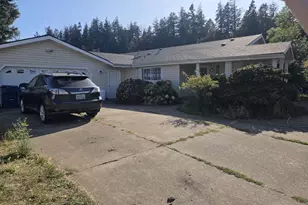
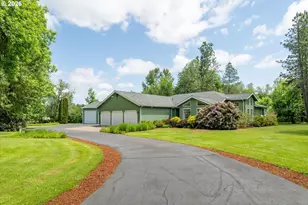
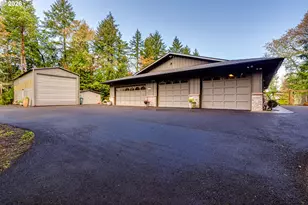
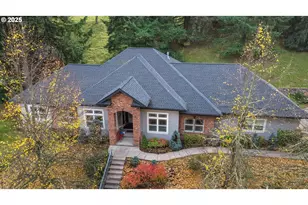
Discover the quintessential Pacific Northwest lifestyle in this stunning 2,684 sq ft estate, where sophisticated modern updates meet the tranquil beauty of 7.56 acres of rolling treed and pastoral views. Tucked down a private gated driveway in a highly desirable enclave of high-end homes just outside of SW Eugene, this property offers the perfect balance of secluded country living and urban accessibility. The heart of the home features an updated kitchen that flows seamlessly into a warm dining/family room anchored by a stunning river rock fireplace, and complemented by a formal living room for entertaining. The main floor is highlighted by a luxurious primary suite, boasting a spa-inspired bath, a large walk-in closet, and private French doors that open directly onto the expansive deck. The bonus area with tile floors, woodstove, full bathroom and laundry/utility room has French doors to the driveway, wood storage, and a door to the deck. Upstairs, you'll find three additional bedrooms and a full bath, providing plenty of room for family and guests.The outdoor amenities are equally impressive, designed for both relaxation and utility. Step outside to the large deck to take in the incredible views, or enjoy the above-ground pool complete with its own composite decking. The acreage is a hobby farmer's dream, featuring fenced pastures, a 48x20 lean-to style barn with roll up doors, chicken coop, fruit trees, and the charm of a seasonal creek and pond. For the hobbyist or entrepreneur, the property includes a 4-car detached garage with EV charger, additional open bays currently set up as a livestock area, as well as a massive 36x72 shop offering 220v, room for RV/boat storage, hobbies, and significant potential for a final build out secondary living space. Despite the total privacy and rural feel, you remain less than 10 minutes from shopping, dining, and freeway access, making this the ultimate sanctuary for those who refuse to compromise on convenience or comfort.
Full Property Details
Full Property Details for 85129 Florence Rd
General
- Sold For: $899,000
- Taxes: $5,670 (2025)
- Status: Sold
- Type: Single Family
- Source: RWMLS
- MLS ID: 473867877
- Added to Site: 61 day(s) ago
Interior
- Interior Features: Ceiling Fan(s), Heated Tile Floor, High Speed Internet, Laundry, Luxury Vinyl Plank, Quartz, Skylight(s), Soaking Tub, Tile Floor
- Fireplace: Yes
- Number of Fireplaces: 2
- Fireplace(s): Stove, Wood Burning
- Appliances: Dishwasher, Down Draft, Free-Standing Refrigerator, Quartz
Rooms
Bathrooms
- Total Bathrooms: 4
- Full Bathrooms: 3
- Partial Bathrooms: 1
- Upper - Full Baths: 1
Bedrooms
- Total Bedrooms: 4
- Primary Bedroom: 19 x 16, Main, 304 Sq. Ft.
- Bedroom 2: 11 x 11, Upper, 121 Sq. Ft.
- Bedroom 3: 14 x 11, Upper, 154 Sq. Ft.
- Bedroom 4: 11 x 11, Upper, 121 Sq. Ft.
Other Rooms
- Living Room: 15 x 23, Main, 345 Sq. Ft.
- Family Room: 15 x 14, Main, 210 Sq. Ft.
- Kitchen: 13 x 12, Main, 156 Sq. Ft.
- Dining Room: 11 x 12, Main, 132 Sq. Ft.
- Laundry: 9 x 13, Main
Exterior
- Exterior Features: Above Ground Pool, Barn(s), Corral(s), Cross Fenced, Deck, Fenced, Garden, Gazebo, Outbuilding, Poultry Coop, RV Parking, RV/Boat Storage, Yard
Parking
- Garage: Yes
- Total Spaces: 4
- Parking Features: Driveway, EV Ready
Location
- County: Lane
- Driving Directions: Bertelson south to Lorane Hwy, left on Peaceful Valley Ln, left on Florence Rd, driveway on right.
School Information
- Midd School District: Kennedy
- Elementary School: Twin Oaks
- Middle School: Kennedy
- High School: Churchill
Community
- Community Name: 244 - Lane Co: Southwest Eugene
Heating & Cooling
- Air Conditioning: Yes
- Cooling Type: Heat Pump
- Heating Type: Forced Air, Heat Pump, Wood Stove
- Heating Fuel: Electricity, Wood Burning
Utilities
- Sewer: Standard Septic
- Water: Shared Well
- Well: Yes
Structural Information
- Property Detached: Yes
- Architectural Style: 2 Story, Traditional
- Basement Desc.: Crawl Space
- Roof: Metal
- Windows: Double Pane Windows, Vinyl Frames
- Stories/Levels: 2
- Square Feet: 2,684
- Year Built: 1973
- Property Condition: Updated/Remodeled
Lot Features
- Lot Size (Acres): 7.56
- Lot Size (Sq. Ft.): 329,313
- Lot Size: 7 to 9.99 Acres
- Frontage: Gravel, Paved
- Lot Features: Gated, Gentle Sloping, Pasture, Pond, Private, Trees
Water Features
- Water Front: Yes
- Water Front Desc.: Creek, Seasonal
Financial Considerations
- Tax Amount: $5,670.02
- Tax Year: 2025
- Terms: Cash, Conventional, FHA, VA Loan
Disclosures and Reports
- Disclosures/Reports: Disclosure
- Property ID: 1028495
Listed by Coldwell Banker Professional Group (541) 868-8444, Jamie Black (541) 954-1514
Sold by Worthland Real Estate (541) 915-2933, Chuck Wetherald
Get Pre-Approved Today
Schools
Schools serving 85129 Florence Rd
School District:Eugene School District 4j
| Name | Grades | Distance |
|---|---|---|
Twin Oaks Elementary School 85916 Bailey Hill Road, Eugene, OR 97405 | K-5 | 1.6 mi |
Kennedy Middle School 2200 Bailey Hill Road, Eugene, OR 97405 | 6-8 | 4.6 mi |
Churchill High School 1850 Bailey Hill Road, Eugene, OR 97405 | 9-12 | 4.9 mi |
Disclaimer:
School attendance boundaries provided by ATTOM Data Solutions and are for reference only. Contact the school directly to verify enrollment eligibility.
Price & Sales History for 85129 Florence Rd
Date
Details
Price
Change
Source
6/08/2026
Sold
$899,000
—
MLS
5/06/2026
Listed
$899,000
—
MLS
Disclaimer: Historical sales information is derived from public records provided by the county offices. Information is not guaranteed and should be independently verified.
85129 Florence Rd, Eugene, OR 97405 (MLS# 473867877) is a Single Family property that was sold at $899,000 on June 08, 2026. Want to learn more about 85129 Florence Rd? Do you have questions about finding other Single Family real estate for sale in Eugene? You can browse all Eugene real estate or contact a Coldwell Banker agent to request more information.