This is a carousel with tiles that activate property listing cards. Use the previous and next buttons to navigate.
1/1
$550,000
This is a carousel with tiles that activate property listing cards. Use the previous and next buttons to navigate.
1/1
Property Description
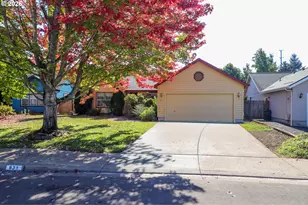
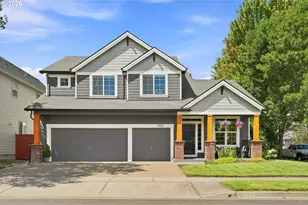
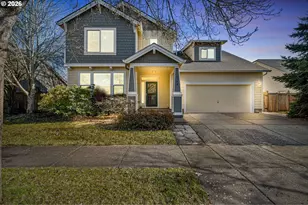
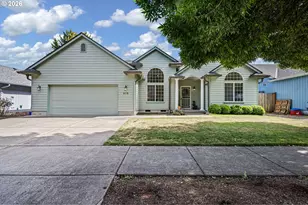
Newer Roof (2024) Former model home in the desirable Royal Creek neighborhood, showcasing upgraded finishes and exceptional care throughout. This spacious 2,286 sq ft home offers 3 bedrooms, 3 full bathrooms, plus a versatile main-level den/office that can easily function as a 4th bedroom, guest space, or work-from-home setup.The thoughtfully designed floor plan features both formal and informal living areas, including a bright living room and a separate family room-perfect for entertaining or everyday living. The kitchen is well-appointed with an island, pantry, tile surfaces, and ample storage, flowing seamlessly into the dining area. Upstairs, you'll find all three bedrooms, including a generously sized primary suite. Additional highlights include hardwood floors, central vacuum system, ceiling fans, and quality finishes throughout reflective of its original model home status.Step outside to a beautifully landscaped backyard that truly sets this home apart. Designed for both relaxation and enjoyment, the outdoor space features mature plantings, lush greenery, and a thoughtfully maintained layout that creates a peaceful, park-like setting. The fully fenced yard, patio, and sprinkler system make it ideal for entertaining, gardening, or simply unwinding in your own private retreat. Situated on a level lot with a tool shed and low-maintenance features throughout, the property is as functional as it is attractive. The attached 3-car garage and off-street parking provide plenty of space for vehicles and storage.Conveniently located near schools, parks, and amenities, this well-maintained home offers comfort, flexibility, and lasting value.
Full Property Details
Full Property Details for 857 Throne Dr
General
- Sold For: $550,000
- HOA FEE: $21/month
- HOA FEE FREQ.: Annually
- Taxes: $7,037 (2025)
- Status: Sold
- Type: Single Family
- Source: RWMLS
- MLS ID: 709850309
- Added to Site: 121 day(s) ago
Interior
- Interior Features: Ceiling Fan(s), Central Vacuum, Granite, Hardwood Floors, Laundry, Wood Floors
- Fireplace: Yes
- Number of Fireplaces: 1
- Fireplace(s): Electric, Gas
- Appliances: Built-in Range, Dishwasher, Disposal, Free-Standing Refrigerator, Island, Pantry, Tile
Rooms
Bathrooms
- Total Bathrooms: 3
- Full Bathrooms: 3
- Upper - Full Baths: 2
Bedrooms
- Total Bedrooms: 3
- Primary Bedroom: 15 x 12, Upper, 180 Sq. Ft.
- Bedroom 2: 11 x 10, Upper, 110 Sq. Ft.
- Bedroom 3: 12 x 13, Upper, 156 Sq. Ft.
Other Rooms
- Living Room: 15 x 21, Main, 315 Sq. Ft.
- Family Room: 16 x 16, Upper, 256 Sq. Ft.
- Kitchen: 15 x 17, Main, 255 Sq. Ft.
- Dining Room: 15 x 15, Main, 225 Sq. Ft.
- Den: 12 x 10, Main
- Laundry: 6 x 6, Main
Exterior
- Exterior Features: Fenced, Patio, Sprinkler, Tool Shed, Yard
Parking
- Garage: Yes
- Attached garage: Yes
- Total Spaces: 3
- Parking Features: Driveway, Off Street
Location
- County: Lane
- Subdivision: Royal Creek Sub
- Driving Directions: Royal to Thorne Dr.
School Information
- Midd School District: Shasta
- Elementary School: Danebo
- Middle School: Shasta
- High School: Willamette
Community
- Community Name: 246 - Lane Co: Danebo
- Association: Yes
Heating & Cooling
- Air Conditioning: Yes
- Cooling Type: Heat Pump
- Heating Type: Forced Air
- Heating Fuel: Gas
Utilities
- Sewer: Public Sewer
- Water: Public Water
Structural Information
- Property Detached: Yes
- Architectural Style: 2 Story, NW Contemporary
- Basement Desc.: None
- Roof: Composition
- Stories/Levels: 2
- Square Feet: 2,286
- Year Built: 2004
- Property Condition: Resale
Lot Features
- Lot Size (Acres): 0.14
- Lot Size (Sq. Ft.): 6,098
- Lot Size: 5, 000 to 6, 999 SqFt
- Lot Dimensions: 64 x 94
- Frontage: Paved
- Lot Features: Level
Financial Considerations
- Association Fee: $250
- Assoc Fee Freq.: Annually
- Tax Amount: $7,037.21
- Tax Year: 2025
- Terms: Cash, Conventional, FHA, VA Loan
Disclosures and Reports
- Disclosures/Reports: Disclosure
- Property ID: 1721727
Listed by Works Real Estate (503) 714-7053, Mitchell Morgan (541) 833-5809
Sold by Real Broker (855) 450-0442, Baylee Roberts
Get Pre-Approved Today
Schools
Schools serving 857 Throne Dr
School District:Bethel School District 52
| Name | Grades | Distance |
|---|---|---|
Prairie Mountain School 5305 Royal Avenue, Eugene, OR 97402 | K-8 | 0.4 mi |
Willamette High School 1801 Echo Hollow Road, Eugene, OR 97402 | 9-12 | 1.1 mi |
Disclaimer:
School attendance boundaries provided by ATTOM Data Solutions and are for reference only. Contact the school directly to verify enrollment eligibility.
Price & Sales History for 857 Throne Dr
Date
Details
Price
Change
Source
7/09/2026
Sold
$550,000
-1.79%
MLS
5/12/2026
Price Reduced
$560,000
-2.61%
MLS
4/22/2026
Listed
$575,000
—
MLS
Disclaimer: Historical sales information is derived from public records provided by the county offices. Information is not guaranteed and should be independently verified.
857 Throne Dr, Eugene, OR 97402 (MLS# 709850309) is a Single Family property that was sold at $550,000 on July 09, 2026. Want to learn more about 857 Throne Dr? Do you have questions about finding other Single Family real estate for sale in Eugene? You can browse all Eugene real estate or contact a Coldwell Banker agent to request more information.