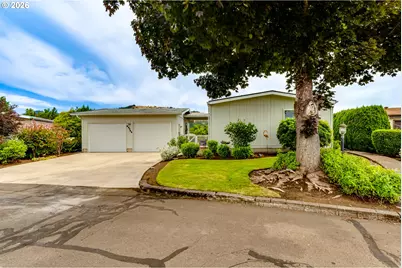
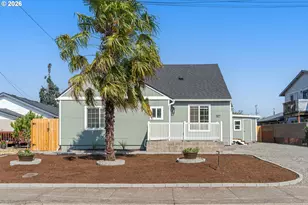
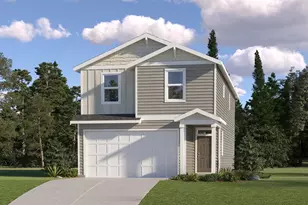
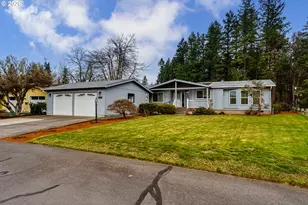
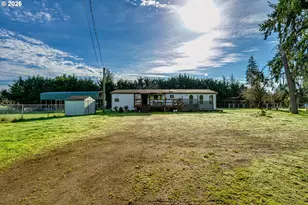
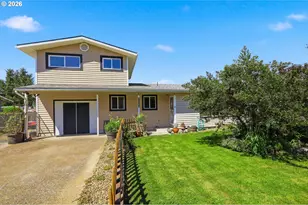
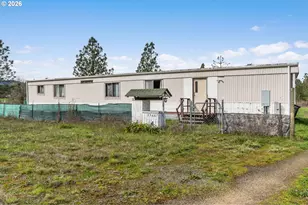
Full Property Details for 85729 Chelsea Ln
General
- Sold For: $380,000
- HOA FEE: $242/month
- Taxes: $2,114 (2026)
- Status: Sold
- Type: Manufactured Home
- Source: RWMLS
- MLS ID: 151098823
- Added to Site: 66 day(s) ago
Interior
- Interior Features: Laminate Flooring, Soaking Tub, Tile Floor, Wainscoting, Wall to Wall Carpet
- Fireplace: Yes
- Number of Fireplaces: 1
- Fireplace(s): Wood Burning
- Appliances: Built-in Oven, Cooktop, Dishwasher, Double Oven, Granite
Rooms
- Total Bathrooms: 2
- Full Bathrooms: 2
- Total Bedrooms: 2
- Primary Bedroom: 11 x 13, Main, 143 Sq. Ft.
- Bedroom 2: Main
- Living Room: 16 x 11, Main, 176 Sq. Ft.
- Family Room: 12 x 12, Main, 144 Sq. Ft.
- Kitchen: 12 x 8, Main, 96 Sq. Ft.
- Dining Room: 11 x 10, Main, 110 Sq. Ft.
- Laundry: 8 x 5, Main
Additional Information
- Shared Amenities: Commons, Gated, Maintenance Grounds, Pool, Road Maintenance, Sewer, Spa/Hot Tub, Trash, Water
Exterior
- Exterior Features: Deck, Fenced, Patio, Porch, Sprinkler
Parking
- Garage: Yes
- Total Spaces: 2
- Parking Features: Driveway
Location
- County: Lane
- Subdivision: Staffordshire Club House
- Driving Directions: I-5 South Exit 188 Hwy 58 Past golf range on the left
School Information
- Midd School District: Pleasant Hill
- Elementary School: Pleasant Hill
- Middle School: Pleasant Hill
- High School: Pleasant Hill
Community
- Community Name: 234 - Lane Co: Pleasant Hill / Oakridge
- Association: Yes
- Adult Community: Yes
Heating & Cooling
- Air Conditioning: Yes
- Cooling Type: Heat Pump
- Heating Type: Forced Air
- Heating Fuel: Electricity, Wood Burning
Utilities
- Sewer: Community, Shared Septic
- Water: Community, Well
- Well: Yes
Structural Information
- Property Detached: Yes
- Architectural Style: Double Wide Manufactured
- Basement Desc.: Crawl Space
- Roof: Composition
- Windows: Vinyl Frames
- Stories/Levels: 1
- Square Feet: 1,248
- Year Built: 1979
- Property Condition: Resale
Lot Features
- Lot Size (Acres): 0.15
- Lot Size (Sq. Ft.): 6,534
- Lot Size: 5, 000 to 6, 999 SqFt
- Frontage: Paved
- Lot Features: Cul-de-sac, Level
Financial Considerations
- Association Fee: $242
- Assoc Fee Freq.: Monthly
- Other Assoc Fees: $25
- Tax Amount: $2,114.16
- Tax Year: 2026
- Terms: Cash, Conventional
Disclosures and Reports
- Disclosures/Reports: Disclosure
- Property ID: 1399839
Listed by Berkshire Hathaway HomeServices Real Estate Professionals (541) 485-1400, Melissa Gutierrez (541) 517-0691
Sold by Pellego, LLC (503) 300-5503, Loren Porter