This is a carousel with tiles that activate property listing cards. Use the previous and next buttons to navigate.
1/1
$600,000
This is a carousel with tiles that activate property listing cards. Use the previous and next buttons to navigate.
1/1
Property Description
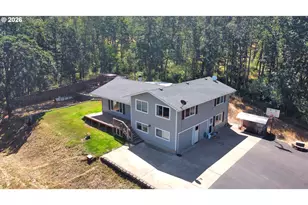
Tired of the same cookie-cutter houses? Looking for something truly one-of-a-kind? This custom architecturally designed, energy-efficient 3-bedroom home is unlike anything else on the market. Emerging from the earth, this fire-resistant concrete home was thoughtfully designed to maximize passive solar heating and sustainable living.Combining exceptional heating and cooling efficiency, this remarkable residence was engineered for comfort and low operating costs. Every room features vaulted ceilings and large skylights, filling the home with an abundance of natural light.Relax beside the beautiful pond, nurture your green thumb in the expansive greenhouse, or enjoy the privacy of the fully fenced 5+ acre property. The cross-fenced acreage offers ample space for chickens, goats, ducks, and other animals, while the large shop provides room for hobbies, storage, or projects.Designed and built by the seller, this extraordinary home received awards for both Architecture and Engineering from the American Concrete Institute. Located just minutes from town yet offering exceptional privacy, this is a rare opportunity to own an innovative home that blends nature, efficiency, and timeless design.Come experience this special property for yourself!
Full Property Details
Full Property Details for 86131 Cherokee Dr
General
- Sold For: $600,000
- Taxes: $6,159 (2025)
- Status: Sold
- Type: Single Family
- Source: RWMLS
- MLS ID: 388781869
- Added to Site: 95 day(s) ago
Interior
- Interior Features: Concrete Floor, High Ceilings, High Speed Internet, Laundry, Skylight(s), Soaking Tub, Tile Floor, Wall to Wall Carpet, Washer/Dryer
- Fireplace: Yes
- Number of Fireplaces: 1
- Fireplace(s): Stove, Wood Burning
- Appliances: Dishwasher, Free-Standing Range, Free-Standing Refrigerator, Tile
Rooms
Bathrooms
- Total Bathrooms: 2
- Full Bathrooms: 2
Bedrooms
- Total Bedrooms: 3
- Primary Bedroom: 21 x 19, Main, 399 Sq. Ft.
- Bedroom 2: 19 x 16, Main, 304 Sq. Ft.
- Bedroom 3: 20 x 20, Main, 400 Sq. Ft.
Other Rooms
- Living Room: 43 x 42, Main, 1,806 Sq. Ft.
- Kitchen: 22 x 22, Main, 484 Sq. Ft.
- Dining Room: 20 x 20, Main, 400 Sq. Ft.
Exterior
- Exterior Features: Covered Patio, Cross Fenced, Fenced, Free-Standing Hot Tub, Garden, Greenhouse, Patio, Poultry Coop, Raised Beds, Yard
Parking
- Garage: Yes
- Total Spaces: 1
- Parking Features: Carport, Driveway
Location
- County: Lane
- Driving Directions: Bailey Hill to W on Gimpl Hill, S on Cherokee.
School Information
- Midd School District: Kennedy
- Elementary School: Twin Oaks
- Middle School: Kennedy
- High School: Churchill
Community
- Community Name: 244 - Lane Co: Southwest Eugene
Heating & Cooling
- Heating Type: Other
- Heating Fuel: Electricity
Utilities
- Sewer: Septic Tank
- Water: Well
- Well: Yes
Structural Information
- Property Detached: Yes
- Architectural Style: 1 Story, Custom Style
- Basement Desc.: None
- Roof: Other
- Windows: Double Pane Windows
- Stories/Levels: 1
- Square Feet: 2,404
- Year Built: 1981
- Property Condition: Approximately
Lot Features
- Lot Size (Acres): 5.51
- Lot Size (Sq. Ft.): 240,015
- Lot Size: 5 to 6.99 Acres
- Frontage: Paved
- Lot Features: Gentle Sloping, Pond, Private, Trees
Water Features
- Water Front: Yes
- Water Front Name: pond
- Water Front Desc.: Other, Seasonal
Financial Considerations
- Tax Amount: $6,159.47
- Tax Year: 2025
- Terms: Cash, Conventional
Disclosures and Reports
- Disclosures/Reports: Disclosure
- Property ID: 1381134
Listed and Sold by Amy Dean Real Estate, Inc. (541) 554-4442, Amy Dean (541) 554-4442
Get Pre-Approved Today
Schools
Schools serving 86131 Cherokee Dr
School District:Eugene School District 4j
| Name | Grades | Distance |
|---|---|---|
Twin Oaks Elementary School 85916 Bailey Hill Road, Eugene, OR 97405 | K-5 | 1.3 mi |
Kennedy Middle School 2200 Bailey Hill Road, Eugene, OR 97405 | 6-8 | 3.5 mi |
Churchill High School 1850 Bailey Hill Road, Eugene, OR 97405 | 9-12 | 3.8 mi |
Disclaimer:
School attendance boundaries provided by ATTOM Data Solutions and are for reference only. Contact the school directly to verify enrollment eligibility.
Price & Sales History for 86131 Cherokee Dr
Date
Details
Price
Change
Source
8/28/2026
Sold
$600,000
-14.27%
MLS
7/15/2026
Price Reduced
$699,900
-4.12%
MLS
7/09/2026
Price Reduced
$730,000
-3.95%
MLS
5/28/2026
Listed
$760,000
—
MLS
Disclaimer: Historical sales information is derived from public records provided by the county offices. Information is not guaranteed and should be independently verified.
86131 Cherokee Dr, Eugene, OR 97402 (MLS# 388781869) is a Single Family property that was sold at $600,000 on August 28, 2026. Want to learn more about 86131 Cherokee Dr? Do you have questions about finding other Single Family real estate for sale in Eugene? You can browse all Eugene real estate or contact a Coldwell Banker agent to request more information.