This is a carousel with tiles that activate property listing cards. Use the previous and next buttons to navigate.
1/48
$1,125,000
This is a carousel with tiles that activate property listing cards. Use the previous and next buttons to navigate.
1/48
Property Description
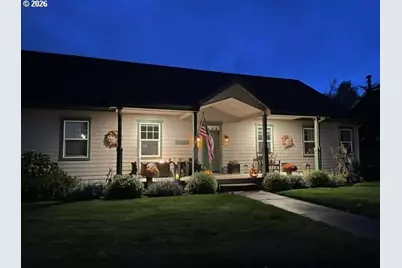
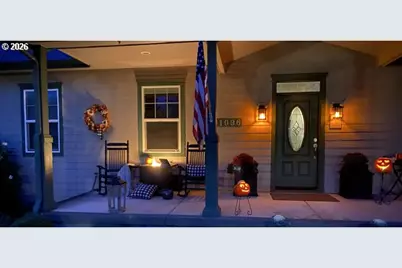
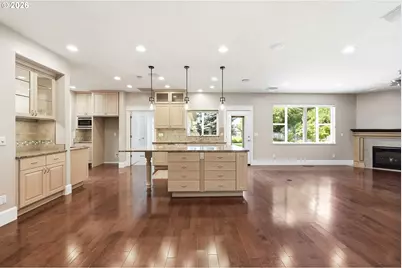
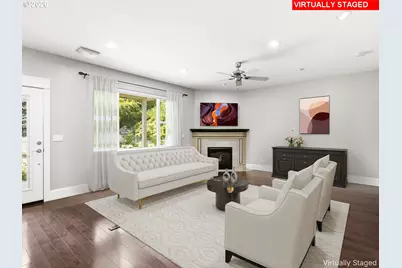
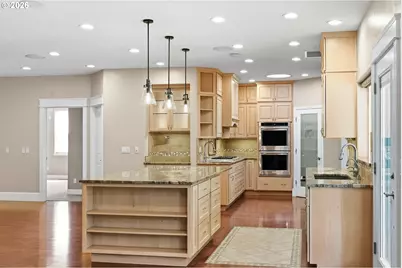
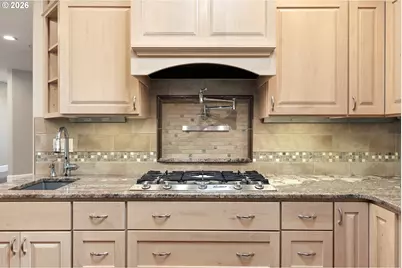
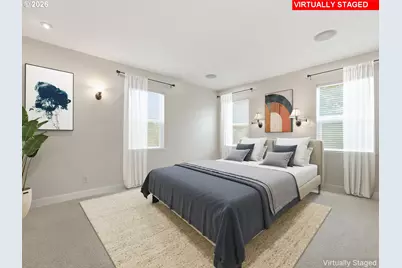
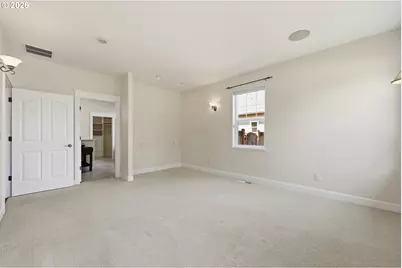
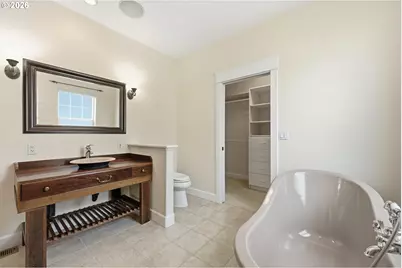
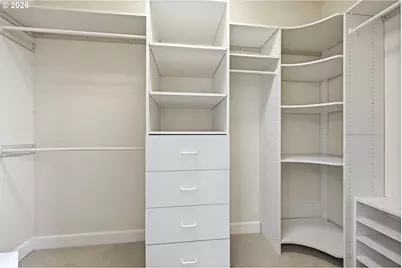
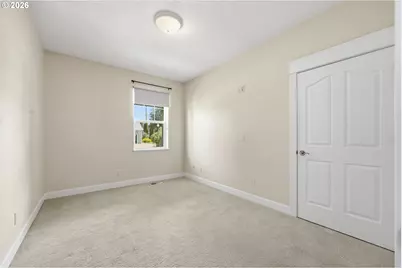
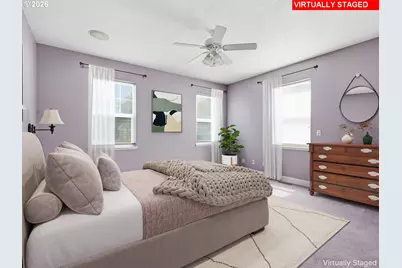
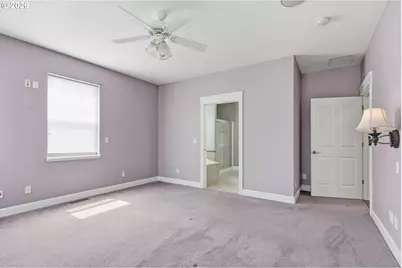
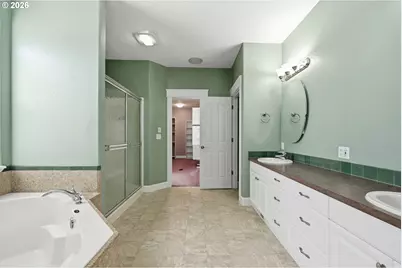
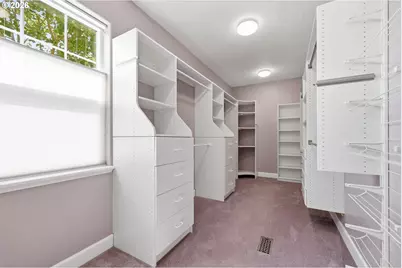
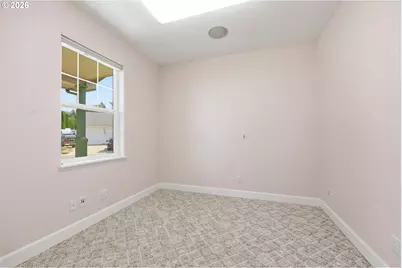
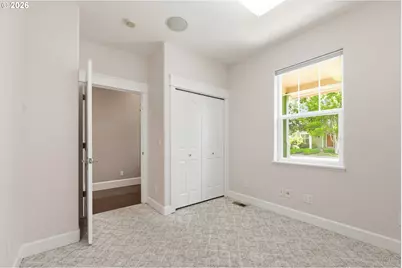
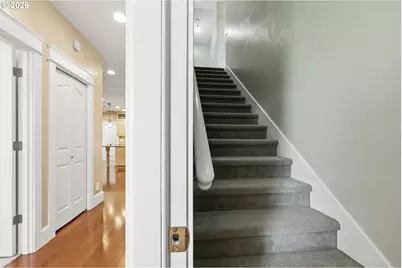
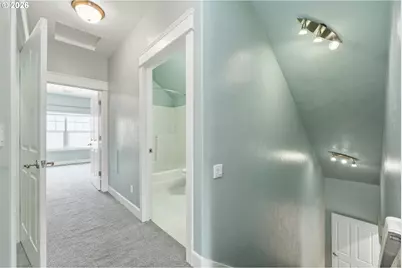
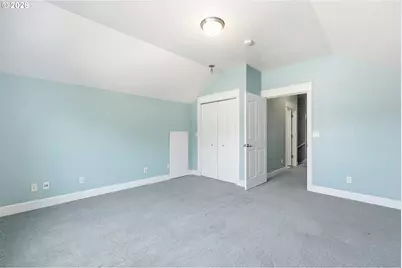
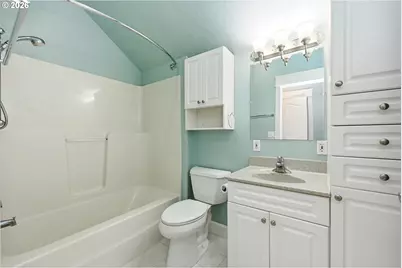
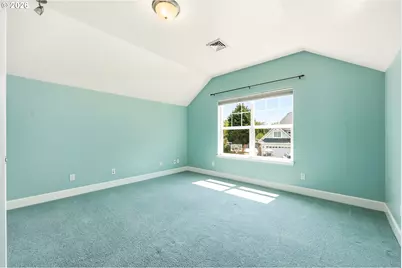
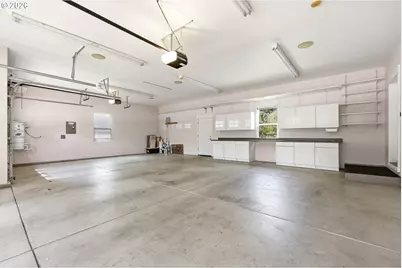
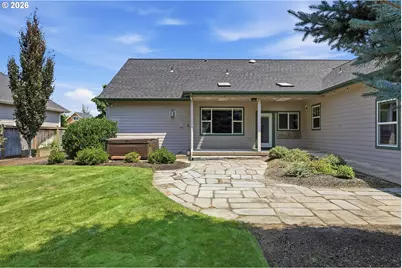
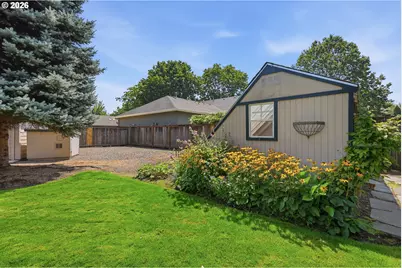
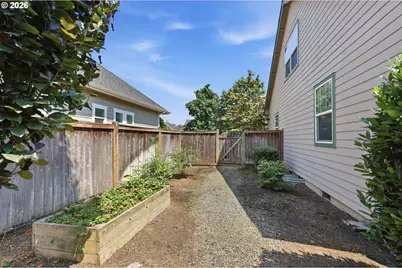
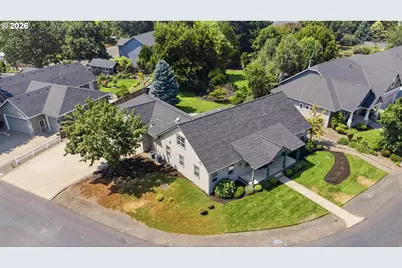
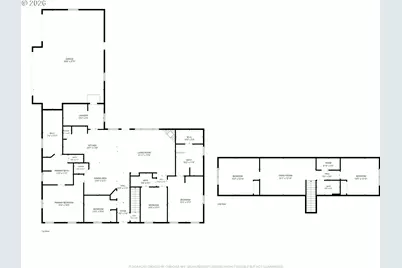
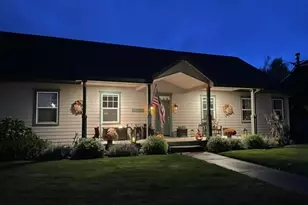
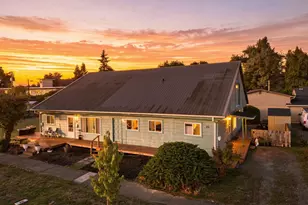
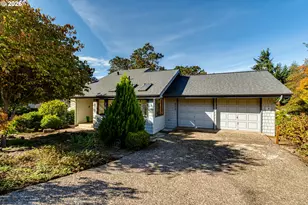
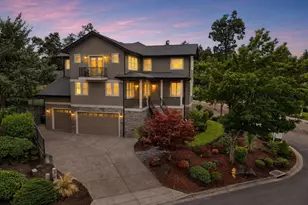
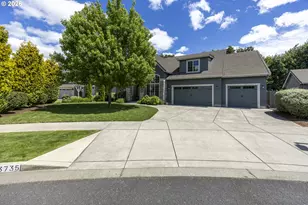
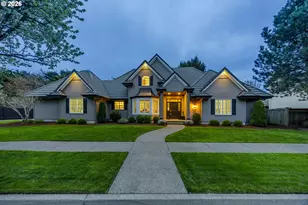
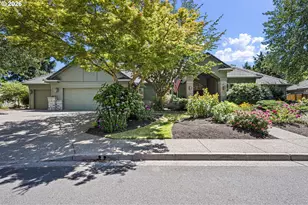
Rare find in Coburg! Welcome home to this spacious 3,404 sq ft, 6-bedroom, 4-bathroom residence situated on a generous 0.37-acre lot in a quiet, highly desirable neighborhood. Featuring a newly installed roof and an updated HVAC system (forced air and heat pump), this turnkey property offers total peace of mind and efficient year-round comfort. The thoughtful layout is ideal for multi-generational living, boasting two primary suites on the main level alongside two additional bedrooms down, plus two bedrooms and a huge bonus room upstairs. At the heart of the home, the gourmet kitchen features granite countertops, a center island, dual pantries, double ovens, a cooktop, and stainless steel appliances. Elegant interior accents include hardwood and tile flooring, soaring high ceilings, a cozy gas fireplace, central vacuum, and a hot water recirculation system. Outside, the fully fenced backyard is an entertainer's and gardener's paradise, complete with a patio featuring a gas hookup, raised garden beds with a sprinkler system, and a greenhouse/tool shed. The home is also pre-wired for a whole-house generator. Parking is effortless with an attached 3-car garage plus dedicated RV and boat storage. All of this is located just blocks from local eateries, wine bars, antique shops, and salons.
Full Property Details
Full Property Details for 91096 Austin St
General
- Price: $1,125,000
- Taxes: $9,033 (2025)
- Status: Active
- Type: Single Family
- Source: RWMLS
- MLS ID: 681733159
- Updated: 8/12/2026
- Added to Site: 9 day(s) ago
Interior
- Interior Features: Ceiling Fan(s), Central Vacuum, Granite, Hardwood Floors, Laundry, Soaking Tub, Tile Floor, Wall to Wall Carpet, Wood Floors
- Fireplace: Yes
- Number of Fireplaces: 1
- Fireplace(s): Gas
- Appliances: Appliance Garage, Built-in Oven, Dishwasher, Disposal, Double Oven, Granite, Island, Pantry, Plumbed For Ice Maker, Pot Filler, Solid Surface Countertop, Stainless Steel Appliance(s), Tile
Rooms
Bathrooms
- Total Bathrooms: 4
- Full Bathrooms: 4
- Upper - Full Baths: 1
- Main - Full Baths: 3
Bedrooms
- Total Bedrooms: 6
- Primary Bedroom: Main
- Bedroom 2: Main
- Bedroom 3: Main
- Bedroom 4: Main
- Bedroom 5: Upper
- Bedroom 6: Upper
Other Rooms
- Living Room: Main
- Family Room: Main
- Kitchen: Main
- Dining Room: Main
Exterior
- Exterior Features: Fenced, Free-Standing Hot Tub, Greenhouse, Patio, Public Road, Raised Beds, Sprinkler, Yard
Parking
- Garage: Yes
- Attached garage: Yes
- Total Spaces: 3
- Parking Features: Driveway
Location
- County: Lane
- Driving Directions: N on Coburg Rd in Coburg, left on Bruce Way - L on Austin St
School Information
- Elementary School: Gilham
- Middle School: Cal Young
- High School: Sheldon
Community
- Community Name: 240 - Lane Co: Coburg 1-5
Heating & Cooling
- Central air: Yes
- Air Conditioning: Yes
- Cooling Type: Central Air
- Heating Type: Forced Air, Zoned
- Heating Fuel: Electricity, Gas
Utilities
- Sewer: Septic Tank
- Water: Public Water
Structural Information
- Property Detached: Yes
- Architectural Style: 2 Story
- Basement Desc.: Crawl Space
- Roof: Composition
- Windows: Double Pane Windows, Vinyl Frames
- Stories/Levels: 2
- Square Feet: 3,404
- Year Built: 2002
- Property Condition: Resale
Lot Features
- Lot Size (Acres): 0.37
- Lot Size (Sq. Ft.): 16,117
- Lot Size: 15, 000 to 19, 999 SqFt
- Frontage: Paved
- Lot Features: Corner Lot, Level, Public Road
Financial Considerations
- Tax Amount: $9,033.5
- Tax Year: 2025
- Terms: Cash, Conventional, FHA, VA Loan
Disclosures and Reports
- Legal Description: Listed at title
- Disclosures/Reports: Disclosure
- Property ID: 1689874
Listed by Redfin (503) 496-7620, Ericka Tatum (916) 838-8474
Get Pre-Approved Today
Get a Great Insurance Rate
Schools
Schools serving 91096 Austin St
School District:Eugene School District 4j
| Name | Grades | Distance |
|---|---|---|
Gilham Elementary School 3307 Honeywood Street, Eugene, OR 97408 | K-5 | 2.7 mi |
Cal Young Middle School 2555 Gilham Rd, Eugene, OR 97401 | 6-8 | 3.3 mi |
Sheldon High School 2455 Willakenzie Road, Eugene, OR 97401 | 9-12 | 3.8 mi |
Disclaimer:
School attendance boundaries provided by ATTOM Data Solutions and are for reference only. Contact the school directly to verify enrollment eligibility.
Price & Sales History for 91096 Austin St
Date
Details
Price
Change
Source
8/12/2026
Listed
$1,125,000
30.06%
MLS
6/07/2021
Sold
$865,000
—
Public Record
Disclaimer: Historical sales information is derived from public records provided by the county offices. Information is not guaranteed and should be independently verified.
Tax History
Tax History for 91096 Austin St
Year
Property Taxes
Change
Tax Assessment
Change
2025
$9,034
1%
$546,415
3%
2024
$8,938
2%
$530,500
3%
2023
$8,729
12%
$515,049
6%
2021
$7,813
-7%
$485,484
-3%
2022
$8,406
8%
$500,048
6%
2021
$7,813
2%
$471,344
3%
2019
$7,626
7%
$457,616
3%
2018
$7,110
4%
$444,288
3%
2017
$6,825
3%
$431,348
3%
2016
$6,630
4%
$418,784
3%
2015
$6,357
4%
$406,586
3%
2014
$6,135
3%
$394,744
3%
2013
$5,929
—
$383,247
—
Disclaimer: Historical tax information is derived from public records provided by the county offices. Information is not guaranteed and should be independently verified.
Estimate the Cost
Estimate the Cost for 91096 Austin St
91096 Austin St, Eugene, OR 97408 (MLS# 681733159) is a Single Family property with 6 bedrooms and 4 full bathrooms. 91096 Austin St is currently listed for $1,125,000 and was received on August 12, 2026. Want to learn more about 91096 Austin St? Do you have questions about finding other Single Family real estate for sale in Eugene? You can browse all Eugene real estate or contact a Coldwell Banker agent to request more information.