This is a carousel with tiles that activate property listing cards. Use the previous and next buttons to navigate.
1/1
$299,999
This is a carousel with tiles that activate property listing cards. Use the previous and next buttons to navigate.
1/1
Property Description
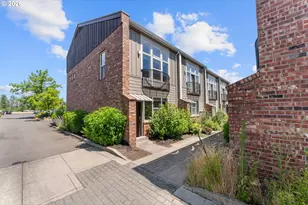
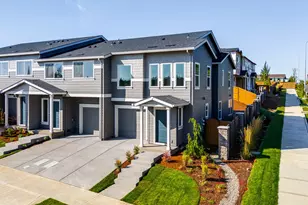
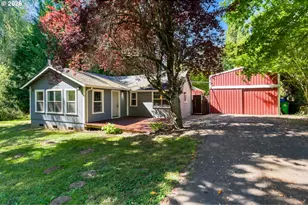
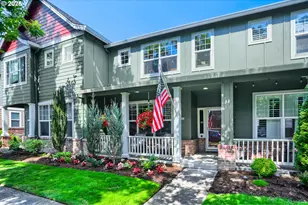
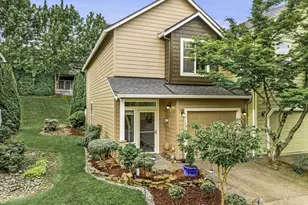
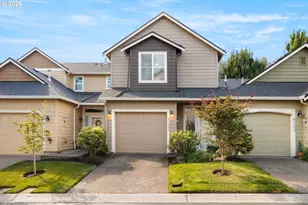
Welcome to this beautiful townhouse in the heart of award-winning Fairview Village! This spacious, light-filled home offers an ideal floor plan with hardwood floors throughout the main living areas, soaring ceilings, and abundant windows that fill the home with natural light.The lower level features a private bedroom and full bathroom with convenient access to the attached garage-perfect for guests, a home office, or multi-generational living. The main level is designed for comfortable everyday living, offering an open-concept living room with custom built-ins, a beautifully remodeled kitchen with modern finishes, an additional spacious bedroom, and a full bathroom.The third floor offers a private balcony with peaceful territorial views overlooking Fairview Village, creating the perfect retreat to enjoy your morning coffee, soak in the sunshine, or unwind at the end of the day while taking in the surrounding scenery. It's a unique feature that adds both charm and an inviting outdoor living space to the home.With affordable HOA dues and a generous, functional layout, this home offers exceptional value in one of Fairview's most sought-after communities. Enjoy being just steps from local parks, the library, shopping, restaurants, and all that Fairview Village has to offer. Commuters will appreciate the easy access to I-84, making travel throughout the Portland metro area a breeze.Don't miss this opportunity to own a beautifully updated home in an unbeatable location!
Full Property Details
Full Property Details for 1443 NE Village St
General
- Sold For: $299,999
- HOA FEE: $236/month
- Taxes: $3,578 (2025)
- Status: Sold
- Type: Townhouse
- Source: RWMLS
- MLS ID: 324358642
- Added to Site: 94 day(s) ago
Interior
- Interior Features: 3rd Floor, Ceiling Fan(s), Hardwood Floors, High Ceilings, Laundry, Quartz, Vaulted Ceiling(s), Wall to Wall Carpet, Wood Floors
- Appliances: Dishwasher, Disposal, Free-Standing Gas Range, Free-Standing Range, Free-Standing Refrigerator, Gas Appliances, Microwave, Quartz, Stainless Steel Appliance(s)
Rooms
Bathrooms
- Total Bathrooms: 2
- Full Bathrooms: 2
- Upper - Full Baths: 1
Bedrooms
- Total Bedrooms: 2
- Primary Bedroom: 11 x 13, Upper, 143 Sq. Ft.
- Bedroom 2: 12 x 14, Main, 168 Sq. Ft.
Other Rooms
- Living Room: 16 x 15, Upper, 240 Sq. Ft.
- Kitchen: 13 x 7, Upper, 91 Sq. Ft.
- Laundry: 5 x 8, Main
Additional Information
- Shared Amenities: Commons, Exterior Maintenance, Recreation Facilities
Parking
- Garage: Yes
- Attached garage: Yes
- Total Spaces: 1
- Parking Features: Off Street
Location
- County: Multnomah
- Subdivision: Fairview Village
- Driving Directions: E Historic Columbia River Hwy, L on Village St
School Information
- Midd School District: Walt Morey
- Elementary School: Woodland
- Middle School: Walt Morey
- High School: Reynolds
Community
- Community Name: 144 - Gresham, Sandy, Troutdale, Corbett
- Association: Yes
Heating & Cooling
- Central air: Yes
- Air Conditioning: Yes
- Cooling Type: Central Air
- Heating Type: Forced Air
- Heating Fuel: Electricity, Gas
Utilities
- Sewer: Public Sewer
- Water: Public Water
Structural Information
- Architectural Style: Townhouse
- Basement Desc.: Other
- Roof: Composition
- Windows: Double Pane Windows
- Stories/Levels: 3
- Square Feet: 1,182
- Year Built: 2000
- Property Condition: Resale
Lot Features
- Lot Size: 0K to 2, 999 SqFt
- Frontage: Concrete, Paved
- Lot Features: Commons, Corner Lot, Level
Financial Considerations
- Association Fee: $236
- Assoc Fee Freq.: Monthly
- Tax Amount: $3,578.27
- Tax Year: 2025
- Terms: Cash, Conventional, FHA, VA Loan
Disclosures and Reports
- Disclosures/Reports: Disclosure
- Property ID: R161441
Listed by Real Broker (855) 450-0442, Amy Cerruti (503) 806-7502
Sold by Kohler Meyers O'Halloran Inc. (503) 661-8000, Colleen Hildebrand
Get Pre-Approved Today
Schools
Schools serving 1443 NE Village St
School District:Reynolds School District 7
| Name | Grades | Distance |
|---|---|---|
Woodland Elementary School, Fairview, OR 21607 Northeast Glisan Street, Fairview, OR 97024 | K-5 | 0.2 mi |
Walt Morey Middle School 2801 Southwest Lucas Avenue, Troutdale, OR 97060 | 6-8 | 1.7 mi |
Reynolds High School 1698 Southwest Cherry Park Road, Troutdale, OR 97060 | 9-12 | 1.7 mi |
Disclaimer:
School attendance boundaries provided by ATTOM Data Solutions and are for reference only. Contact the school directly to verify enrollment eligibility.
Price & Sales History for 1443 NE Village St
Date
Details
Price
Change
Source
9/08/2026
Sold
$299,999
—
MLS
7/09/2026
Listed
$299,999
—
MLS
Disclaimer: Historical sales information is derived from public records provided by the county offices. Information is not guaranteed and should be independently verified.
1443 NE Village St, Fairview, OR 97024 (MLS# 324358642) is a Townhouse property that was sold at $299,999 on September 08, 2026. Want to learn more about 1443 NE Village St? Do you have questions about finding other Townhouse real estate for sale in Fairview? You can browse all Fairview real estate or contact a Coldwell Banker agent to request more information.