Full Property Details for 21511 NE Interlachen Ln
General
- Price: $774,700
- Taxes: $9,361 (2025)
- Status: Active
- Type: Single Family
- Source: RWMLS
- MLS ID: 503208877
- Updated: Today (10/15/2026)
- Added to Site: Today
Interior
- Interior Features: Engineered Hardwood, Laundry, Luxury Vinyl Plank, Quartz, Separate Living Quarters/Apartment/Aux Living Unit, Tile Floor, Wall to Wall Carpet
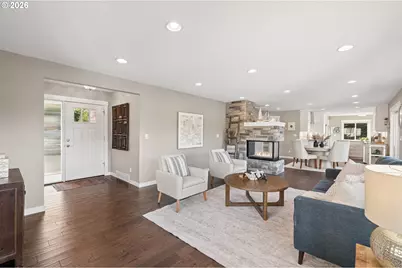
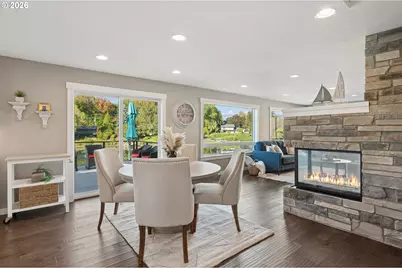
- Fireplace: Yes
- Number of Fireplaces: 1
- Fireplace(s): Gas
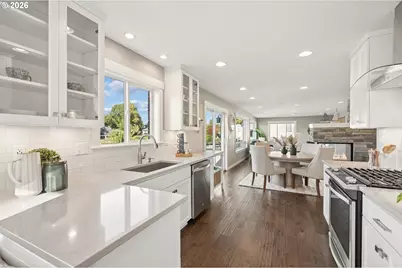
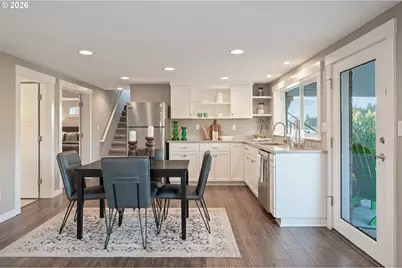
- Appliances: Built-in Oven, Dishwasher, Free-Standing Refrigerator, Gas Appliances, Microwave, Range Hood, Stainless Steel Appliance(s)
Rooms
- Total Bathrooms: 3
- Full Bathrooms: 2
- Partial Bathrooms: 1
- Main - Full Baths: 1
- Lower - Full Baths: 1
- Total Bedrooms: 3
- Primary Bedroom: 17 x 11, Main, 187 Sq. Ft.
- Bedroom 2: 11 x 10, Main, 110 Sq. Ft.
- Bedroom 3: 12 x 9, Lower, 108 Sq. Ft.
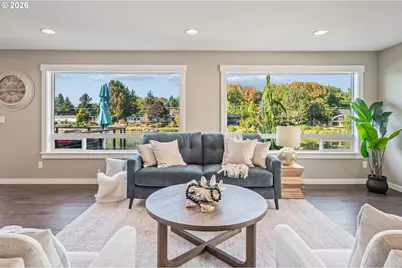
- Living Room: 21 x 15, Main, 315 Sq. Ft.
- Kitchen: 15 x 9, Main, 135 Sq. Ft.
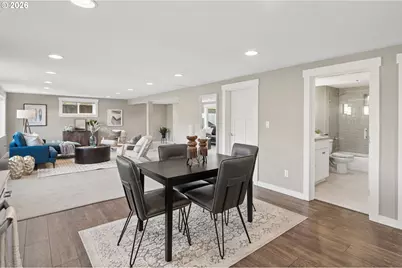
- 2nd Kitchen: 13 x 13, Lower
- Dining Room: 15 x 11, Main, 165 Sq. Ft.
Exterior
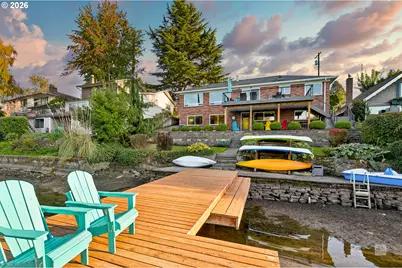
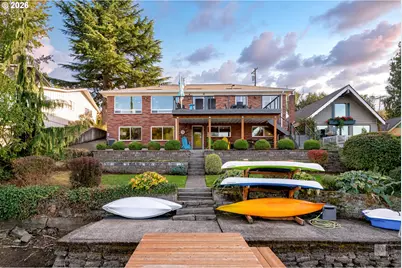
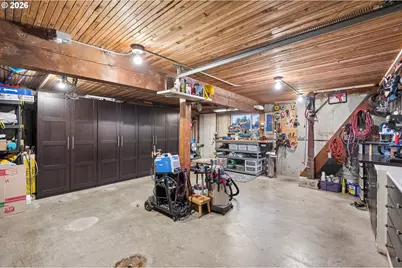
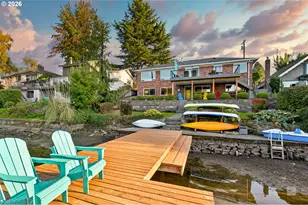
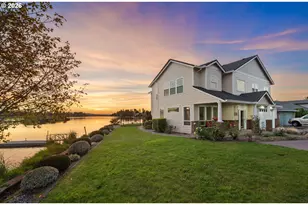
- Exterior Features: Covered Patio, Deck, Dock, Workshop
Parking
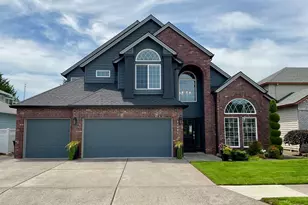
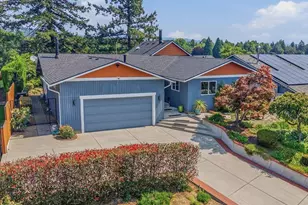
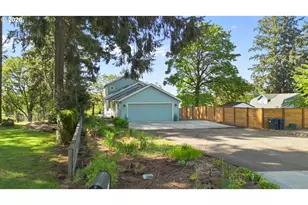
- Garage: Yes
- Total Spaces: 3
- Parking Features: Driveway, Off Street
Location
- County: Multnomah
- Driving Directions: Marine Drive to Interlachen Lane (E) -or- 223rd Avenue to Blue Lake Road to Interlachen Lane (W)
School Information
- Elementary School: Fairview
- Middle School: Reynolds
- High School: Reynolds
Community
- Community Name: 144 - Gresham, Sandy, Troutdale, Corbett
- Association: Yes
Heating & Cooling
- Central air: Yes
- Air Conditioning: Yes
- Cooling Type: Central Air
- Heating Type: Forced Air, Forced Air - 95+%
- Heating Fuel: Gas
Utilities
- Sewer: Public Sewer
- Water: Public Water
Structural Information
- Property Detached: Yes
- Architectural Style: 2 Story, Daylight Ranch
- Basement Desc.: Daylight, Finished, Separate Living Quarters/Apartment/Aux Living Unit
- Roof: Composition
- Windows: Double Pane Windows, Vinyl Frames
- Stories/Levels: 2
- Square Feet: 2,456
- Year Built: 1955
- Property Condition: Resale
Lot Features
- Lot Size (Acres): 0.14
- Lot Size (Sq. Ft.): 6,098
- Lot Size: 5, 000 to 6, 999 SqFt
- Frontage: Paved
- Lot Features: Terraced
Water Features
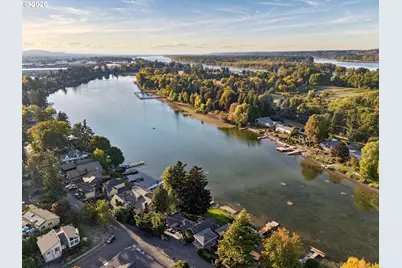
- Water Front: Yes
- Water Front Name: Blue Lake
- Water Front Desc.: Lake
- Lake Front: Yes
Financial Considerations
- Tax Amount: $9,361.87
- Tax Year: 2025
- Terms: Cash, Conventional, FHA, VA Loan
Disclosures and Reports
- Legal Description: FAIRVIEW COUNTRY CLUB TR, LOT 80
- Disclosures/Reports: Disclosure
- Property ID: R160958
Listed by Living Room Realty (503) 719-5588, Chad Meier (503) 709-9600