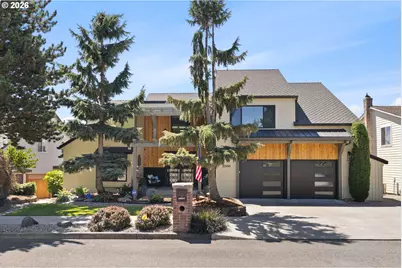
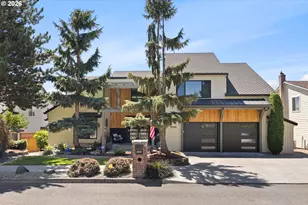
Full Property Details for 21548 NE Lachenview Ln
General
- Sold For: $1,150,000
- Taxes: $9,708 (2025)
- Status: Sold
- Type: Single Family
- Source: RWMLS
- MLS ID: 326815594
- Added to Site: 68 day(s) ago
Interior
- Interior Features: Ceiling Fan(s), Engineered Hardwood, Garage Door Opener, Heated Tile Floor, High Ceilings, High Speed Internet, Laundry, Murphy Bed, Quartz, Skylight(s), Slate Flooring, Soaking Tub, Tile Floor, Vaulted Ceiling(s), Wall to Wall Carpet, Washer/Dryer, Water Purifier
- Fireplace: Yes
- Number of Fireplaces: 3
- Fireplace(s): Electric, Gas
- Appliances: Built-in Oven, Built-in Refrigerator, Dishwasher, Disposal, Double Oven, Free-Standing Gas Range, Free-Standing Range, Gas Appliances, Instant Hot Water, Island, Microwave, Pantry, Plumbed For Ice Maker, Pot Filler, Quartz, Range Hood, Stainless Steel Appliance(s), Wine Cooler
Rooms
- Total Bathrooms: 3
- Full Bathrooms: 3
- Upper - Full Baths: 2
- Total Bedrooms: 4
- Primary Bedroom: Main
- Bedroom 2: Upper
- Bedroom 3: Main
- Bedroom 4: Main
- Living Room: Main
- Family Room: Upper
- Kitchen: Main
- Dining Room: Main
- Laundry: Upper
Additional Information
- Security/Safety: Security Lights
Exterior
- Exterior Features: Boat Only Access, Covered Deck, Covered Patio, Dock, Fenced, Garden, Gas Hookup, Patio, Raised Beds, RV Parking, Sprinkler, Tool Shed
Parking
- Garage: Yes
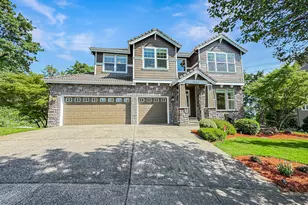
- Attached garage: Yes
- Total Spaces: 2
- Parking Features: Driveway, On Street
Location
- County: Multnomah
- Subdivision: Lachenview
- Driving Directions: NE Fairview Lake Way to NE Lachenview Ln
School Information
- Midd School District: Reynolds
- Elementary School: Fairview
- Middle School: Reynolds
- High School: Reynolds
Community
- Community Name: 144 - Gresham, Sandy, Troutdale, Corbett
Heating & Cooling
- Central air: Yes
- Air Conditioning: Yes
- Cooling Type: Central Air
- Heating Type: Forced Air - 95+%, Gas Stove
- Heating Fuel: Gas
Utilities
- Sewer: Public Sewer
- Water: Public Water
Structural Information
- Property Detached: Yes
- Architectural Style: 2 Story, Mid-Century Modern
- Basement Desc.: Crawl Space
- Roof: Composition
- Windows: Double Pane Windows
- Stories/Levels: 2
- Square Feet: 3,348
- Year Built: 1977
- Property Condition: Updated/Remodeled
Lot Features
- Lot Size (Acres): 0.16
- Lot Size (Sq. Ft.): 6,969
- Lot Size: 7, 000 to 9, 999 SqFt
- Frontage: Paved
- Lot Features: Level, Terraced
Water Features
- Water Front: Yes
- Water Front Name: Fairview Lake
- Water Front Desc.: Lake
- Lake Front: Yes
Financial Considerations
- Tax Amount: $9,708.56
- Tax Year: 2025
- Terms: Cash, Conventional, FHA, VA Loan
Disclosures and Reports
- Disclosures/Reports: Disclosure
- Property ID: R200100
Listed by RE/MAX Equity Group (503) 653-0607, Alex Cristurean (503) 830-3746 and RE/MAX Equity Group (503) 626-4600, Alexis Buturoaga (503) 412-9939
Sold by Living Room Realty (503) 719-5588, Chad Meier