This is a carousel with tiles that activate property listing cards. Use the previous and next buttons to navigate.
1/1
$620,000
This is a carousel with tiles that activate property listing cards. Use the previous and next buttons to navigate.
1/1
Property Description
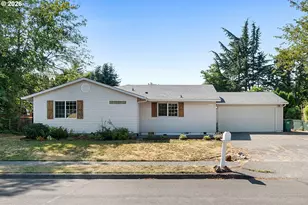
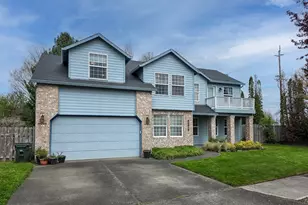
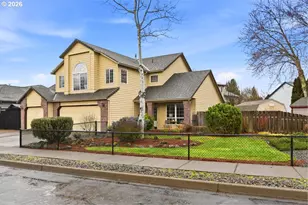
Accepting back up offers. Contact Broker for details. Nestled in a quiet, well-maintained cul-de-sac with no HOA, this traditional-style residence offers a meticulous feel and a layout designed for modern living. The true draw is the incredible proximity to Blue Lake Regional Park and Fairview Lake. Just steps away, enjoy world-class disc golf, splash pads, or peaceful afternoons boating and fishing.The home welcomes you with a charming covered porch leading into a bright main level. To your left, formal living and dining spaces flow seamlessly into the kitchen, which features granite countertops, stainless steel appliances, and white cabinetry. This space opens to a breakfast area and eat bar, with sliding glass doors to the back deck. Just a few steps down, the family room anchors the home with durable laminate flooring and a cozy gas fireplace, near a convenient half-bath.Upstairs, the primary suite serves as a retreat, boasting a coffered ceiling and an ensuite bath updated with sleek quartz counters, dual sinks, a walk-in shower, a deep soaking tub, and a walk-in closet. Two additional guest bedrooms and a second full bath ensure plenty of space. Updated for peace of mind, the home features a newer furnace, AC, water heater, and fresh interior finishes all completed within the last decade.The exterior is equally impressive, featuring a private, fully fenced backyard and an oversized three-car garage.Freedom for Outdoor Toys: With no restrictive HOA, you can freely park and store your boat, camper, or RV right on your property. If you ever want more space or prefer to keep your larger vehicles offsite, a commercial boat and RV storage facility is conveniently located less than two miles down the road.Whether hosting on the large back deck, utilizing the sturdy Tuff Shed, or enjoying the built-in sprinkler system, this property perfectly balances comfort with an active lakeside lifestyle.
Full Property Details
Full Property Details for 22073 NE Shaver Ct
General
- Sold For: $620,000
- Taxes: $5,878 (2025)
- Status: Sold
- Type: Single Family
- Source: RWMLS
- MLS ID: 210044636
- Added to Site: 100 day(s) ago
Interior
- Interior Features: Ceiling Fan(s), Central Vacuum, Garage Door Opener, Granite, Laminate Flooring, Laundry, Quartz, Vaulted Ceiling(s)
- Fireplace: Yes
- Number of Fireplaces: 1
- Fireplace(s): Gas
- Appliances: Dishwasher, Disposal, Free-Standing Range, Free-Standing Refrigerator, Granite, Microwave, Quartz, Range Hood, Stainless Steel Appliance(s), Tile
Rooms
Bathrooms
- Total Bathrooms: 3
- Full Bathrooms: 2
- Partial Bathrooms: 1
- Upper - Full Baths: 2
Bedrooms
- Total Bedrooms: 3
- Primary Bedroom: 14 x 14, Upper, 196 Sq. Ft.
- Bedroom 2: 11 x 10, Upper, 110 Sq. Ft.
- Bedroom 3: 12 x 10, Upper, 120 Sq. Ft.
Other Rooms
- Living Room: 14 x 12, Main, 168 Sq. Ft.
- Family Room: 21 x 14, Main, 294 Sq. Ft.
- Kitchen: 12 x 10, Main, 120 Sq. Ft.
- Dining Room: 12 x 10, Main, 120 Sq. Ft.
Exterior
- Exterior Features: Deck, Fenced, Porch, RV Parking, Sprinkler, Tool Shed, Yard
Parking
- Garage: Yes
- Attached garage: Yes
- Total Spaces: 3
- Parking Features: Driveway, On Street
Location
- County: Multnomah
- Driving Directions: North on 223rd > West on Failing > East on Shaver Ct
School Information
- Midd School District: Reynolds
- Elementary School: Fairview
- Middle School: Reynolds
- High School: Reynolds
Community
- Community Name: 144 - Gresham, Sandy, Troutdale, Corbett
Heating & Cooling
- Central air: Yes
- Air Conditioning: Yes
- Cooling Type: Central Air
- Heating Type: Forced Air - 95+%
- Heating Fuel: Gas
Utilities
- Sewer: Public Sewer
- Water: Public Water
Structural Information
- Property Detached: Yes
- Architectural Style: 2 Story, Traditional
- Basement Desc.: Crawl Space
- Roof: Composition
- Windows: Double Pane Windows, Vinyl Frames
- Stories/Levels: 2
- Square Feet: 2,010
- Year Built: 1995
- Property Condition: Resale
Lot Features
- Lot Size (Acres): 0.24
- Lot Size (Sq. Ft.): 10,454
- Lot Size: 10, 000 to 14, 999 SqFt
- Frontage: Paved
- Lot Features: Cul-de-sac, Level, Private
Financial Considerations
- Tax Amount: $5,878.52
- Tax Year: 2025
- Terms: Cash, Conventional, FHA, VA Loan
Disclosures and Reports
- Disclosures/Reports: Disclosure
- Property ID: R161076
Listed by Real Broker (855) 450-0442, Marshall Rosario (971) 645-6977
Sold by RE/MAX Advantage Group (503) 855-3298, Rick Blake
Get Pre-Approved Today
Schools
Schools serving 22073 NE Shaver Ct
School District:Reynolds School District 7
| Name | Grades | Distance |
|---|---|---|
Fairview Elementary School 225 Main Street, Fairview, OR 97024 | PK-5 | 0.9 mi |
Reynolds Middle School 1200 Northeast 201st Avenue, Fairview, OR 97024 | 6-8 | 1.7 mi |
Reynolds High School 1698 Southwest Cherry Park Road, Troutdale, OR 97060 | 9-12 | 2.2 mi |
Disclaimer:
School attendance boundaries provided by ATTOM Data Solutions and are for reference only. Contact the school directly to verify enrollment eligibility.
Price & Sales History for 22073 NE Shaver Ct
Date
Details
Price
Change
Source
7/30/2026
Sold
$620,000
-0.78%
MLS
7/02/2026
Price Reduced
$624,900
-0.02%
MLS
6/26/2026
Price Reduced
$625,000
-0.78%
MLS
6/04/2026
Price Reduced
$629,900
-1.56%
MLS
5/14/2026
Listed
$639,900
—
MLS
Disclaimer: Historical sales information is derived from public records provided by the county offices. Information is not guaranteed and should be independently verified.
22073 NE Shaver Ct, Fairview, OR 97024 (MLS# 210044636) is a Single Family property that was sold at $620,000 on July 30, 2026. Want to learn more about 22073 NE Shaver Ct? Do you have questions about finding other Single Family real estate for sale in Fairview? You can browse all Fairview real estate or contact a Coldwell Banker agent to request more information.