This is a carousel with tiles that activate property listing cards. Use the previous and next buttons to navigate.
1/1
$721,500
This is a carousel with tiles that activate property listing cards. Use the previous and next buttons to navigate.
1/1
Property Description
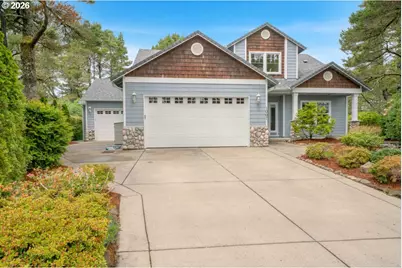
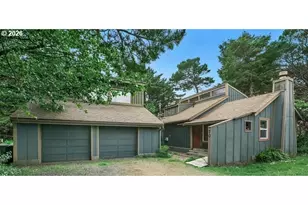
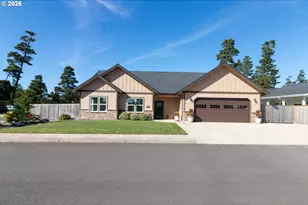
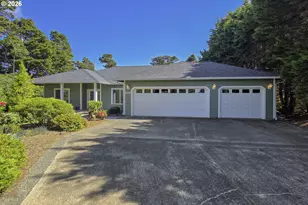
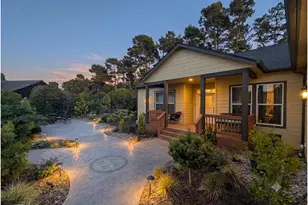
Beautifully maintained home in the highly sought-after gated community of Sandpines West, offering privacy, comfort, and a serene setting surrounded by mature landscaping and abundant wildlife. Nestled in a quiet cul-de-sac near the edge of Sandpines Golf Links, this exceptional property provides the perfect blend of tranquility and convenience. Step inside to discover a spacious, thoughtfully designed floor plan featuring a main-level primary suite complete with dual vanities, a large walk-in shower, soaking tub, and generous walk-in closet. Rich hardwood floors, soaring ceilings, a dedicated office, and an open-concept kitchen flows seamlessly into the living and dining areas, creating an inviting space for everyday living and entertaining. Upstairs, you'll find three additional bedrooms and a full bath. The bedrooms are all very generous in size, offering excellent flexibility as a media room, bonus room, guest retreat, or hobby space. Recent improvements include a new roof in 2021, fresh interior paint (2026), and new carpet (2026), making this home truly move-in ready. After a day on the golf course or exploring the Oregon Coast, relax in the new (2022) large six-person saltwater hot tub while taking in the peaceful natural surroundings. In addition to the oversized attached two-car garage, the property features a fully insulated shop/3rd garage complete with its own full bathroom and built-in work bench with storage, perfect for hobbies, projects, storage, or additional workspace. Offering quality craftsmanship, generous living spaces, and an exceptional location, this Sandpines West gem is ready to welcome its next owner. Schedule your private showing today and discover the lifestyle this remarkable home has to offer.
Full Property Details
Full Property Details for 1007 Troon Cir
General
- Sold For: $721,500
- HOA FEE: $36/month
- HOA FEE FREQ.: Annually
- Taxes: $6,730 (2025)
- Status: Sold
- Type: Single Family
- Source: RWMLS
- MLS ID: 304304410
- Added to Site: 78 day(s) ago
Interior
- Interior Features: Ceiling Fan(s), Hardwood Floors, High Ceilings, High Speed Internet, Laundry, Soaking Tub, Wall to Wall Carpet
- Fireplace: Yes
- Number of Fireplaces: 1
- Fireplace(s): Wood Burning
- Appliances: Dishwasher, Free-Standing Range, Free-Standing Refrigerator, Granite, Tile
Rooms
Bathrooms
- Total Bathrooms: 4
- Full Bathrooms: 3
- Partial Bathrooms: 1
- Upper - Full Baths: 1
Bedrooms
- Total Bedrooms: 4
- Primary Bedroom: 17 x 13, Main, 221 Sq. Ft.
- Bedroom 2: 13 x 12, Upper, 156 Sq. Ft.
- Bedroom 3: 12 x 12, Upper, 144 Sq. Ft.
- Bedroom 4: 14 x 15, Upper, 210 Sq. Ft.
Other Rooms
- Living Room: 14 x 14, Main, 196 Sq. Ft.
- Kitchen: 13 x 12, Main, 156 Sq. Ft.
- Dining Room: 11 x 13, Main, 143 Sq. Ft.
- Office/Den/Study: 13 x 12, Lower, 156 Sq. Ft.
Additional Information
- Shared Amenities: Gated, Road Maintenance
Exterior
- Exterior Features: Deck, Free-Standing Hot Tub, Porch, Workshop, Yard
Parking
- Garage: Yes
- Attached garage: Yes
- Total Spaces: 3
- Parking Features: Driveway
Location
- County: Lane
- Driving Directions: Hwy 101 N, West on 35th, Right on Royal Saint George, Through Gate, R Troon Circle, home on R
School Information
- Midd School District: Siuslaw
- Elementary School: Siuslaw
- Middle School: Siuslaw
- High School: Siuslaw
Community
- Community Name: 228 - Lane Co: Florence Town
- Association: Yes
Heating & Cooling
- Heating Type: Forced Air
- Heating Fuel: Electricity
Utilities
- Sewer: Public Sewer
- Water: Public Water
Structural Information
- Property Detached: Yes
- Architectural Style: 2 Story, Craftsman
- Basement Desc.: Crawl Space
- Roof: Composition
- Windows: Double Pane Windows, Vinyl Frames
- Stories/Levels: 2
- Square Feet: 2,542
- Year Built: 2002
- Property Condition: Updated/Remodeled
Lot Features
- Lot Size (Acres): 0.22
- Lot Size (Sq. Ft.): 9,583
- Lot Size: 7, 000 to 9, 999 SqFt
- Frontage: Paved
- Lot Features: Cul-de-sac, Trees
Financial Considerations
- Association Fee: $430
- Assoc Fee Freq.: Annually
- Tax Amount: $6,730.75
- Tax Year: 2025
- Terms: Cash, Conventional, VA Loan
Disclosures and Reports
- Disclosures/Reports: Disclosure
- Property ID: 1486776
Listed and Sold by Coldwell Banker Coast Real Est (541) 997-7777, Sadie Walters (541) 999-7119
Get Pre-Approved Today
Schools
Schools serving 1007 Troon Cir
School District:Siuslaw School District 97j
| Name | Grades | Distance |
|---|---|---|
Siuslaw Elementary School 2221 Oak Street, Florence, OR 97439 | K-5 | 1.1 mi |
Siuslaw Middle School 2525 Oak Street, Florence, OR 97439 | 6-8 | 0.9 mi |
Siuslaw High School 2975 Oak Street, Florence, OR 97439 | 9-12 | 0.7 mi |
Disclaimer:
School attendance boundaries provided by ATTOM Data Solutions and are for reference only. Contact the school directly to verify enrollment eligibility.
Price & Sales History for 1007 Troon Cir
Date
Details
Price
Change
Source
8/25/2026
Sold
$721,500
-1.1%
MLS
6/11/2026
Listed
$729,500
—
MLS
Disclaimer: Historical sales information is derived from public records provided by the county offices. Information is not guaranteed and should be independently verified.
1007 Troon Cir, Florence, OR 97439 (MLS# 304304410) is a Single Family property that was sold at $721,500 on August 25, 2026. Want to learn more about 1007 Troon Cir? Do you have questions about finding other Single Family real estate for sale in Florence? You can browse all Florence real estate or contact a Coldwell Banker agent to request more information.