This is a carousel with tiles that activate property listing cards. Use the previous and next buttons to navigate.
1/1
$275,000
This is a carousel with tiles that activate property listing cards. Use the previous and next buttons to navigate.
1/1
Property Description
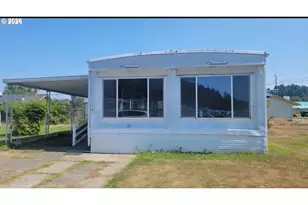
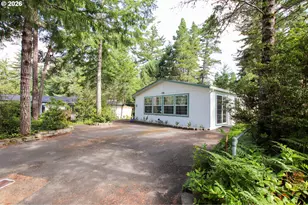
ADORABLE COASTAL RETREAT! Built in 2023, this charming and thoughtfully designed property offers the perfect blend of comfort, functionality, and outdoor living. The 400 sq. ft. park model home features 1 bedroom and 1 bathroom, with a bright and inviting interior highlighted by vaulted ceilings, recessed lighting, abundant natural light, laminate plank flooring throughout the main living areas, and cozy carpet in the bedroom. Cute as a button and move-in ready, this home makes an ideal full-time residence, vacation getaway, or investment opportunity. Adding exceptional flexibility is the approximately 200 sq. ft. bunkhouse, complete with its own bedroom, full bathroom, laundry area, and kitchenette. Whether used for guests, hobbies, a home office, or additional living space, this bonus structure greatly enhances the property's versatility. Custom decking seamlessly connects the park model, bunkhouse, and two storage sheds, creating a cohesive outdoor living environment designed for relaxation and entertaining. With ample room for outdoor furniture, barbecues, and gatherings, you'll enjoy making the most of the coastal lifestyle. The two sheds provide excellent storage space for tools, recreational equipment, and seasonal items. One of the property's most unique features is its location providing additional privacy, open views, and an abundance of natural sunlight throughout the day. The fully fenced front yard offers a secure area for pets to roam and play while giving owners additional peace of mind. Conveniently located just around the corner from the community clubhouse, public laundry facilities, and children's park, this property enjoys easy access to the neighborhood's outstanding amenities. There is plenty of parking available, so bring your RV, boat, toys, and guests. Located within a gated community, residents enjoy a sense of security along with access to an outdoor swimming pool, workout equipment, sauna.
Full Property Details
Full Property Details for 111 Rhody Loop
General
- Sold For: $275,000
- HOA FEE: $235/month
- Taxes: $607 (2025)
- Status: Sold
- Type: Manufactured Home
- Source: RWMLS
- MLS ID: 345316817
- Added to Site: 35 day(s) ago
Interior
- Interior Features: Laminate Flooring, Vaulted Ceiling(s)
- Appliances: Dishwasher, Free-Standing Range, Free-Standing Refrigerator, Microwave, Stainless Steel Appliance(s)
Rooms
Bathrooms
- Total Bathrooms: 2
- Full Bathrooms: 2
Bedrooms
- Total Bedrooms: 2
- Primary Bedroom: Main
- Bedroom 2: Main
Other Rooms
- Living Room: Main
- Kitchen: Main
- Dining Room: Main
Additional Information
- Shared Amenities: Gated, Laundry, Management, Meeting Room, Party Room, Pool, Recreation Facilities, Road Maintenance, Sauna, Sewer, Trash, Water, Weight Room
Exterior
- Exterior Features: Covered Deck, Deck, Dog Run, Fenced, Garden, RV Parking, Tool Shed, Xeriscape Landscaping, Yard
Parking
- Parking Features: Driveway, RV Access/Parking
Location
- County: Lane
- Subdivision: COAST VILLAGE
- Driving Directions: N on Spruce St., R into Coast Village, stay straight until R on Rhody Lp.
School Information
- Midd School District: Siuslaw
- Elementary School: Siuslaw
- Middle School: Siuslaw
- High School: Siuslaw
Community
- Community Name: 225 - Lane Co: Florence Coast Village
- Association: Yes
Heating & Cooling
- Heating Type: Forced Air
- Heating Fuel: Electricity
Utilities
- Sewer: Public Sewer
- Water: Public Water
Structural Information
- Property Detached: Yes
- Architectural Style: 1 Story, Manufactured Home
- Basement Desc.: Crawl Space
- Roof: Composition
- Windows: Double Pane Windows, Vinyl Frames
- Stories/Levels: 1
- Square Feet: 600
- Year Built: 2023
- Property Condition: Resale
Lot Features
- Lot Size (Acres): 0.11
- Lot Size (Sq. Ft.): 4,791
- Lot Size: 3, 000 to 4, 999 SqFt
- Frontage: Gravel, Paved
- Lot Features: Brush, Corner Lot, Level, Trees
Financial Considerations
- Association Fee: $235
- Assoc Fee Freq.: Monthly
- Other Assoc Fees: $100
- Tax Amount: $607.4
- Tax Year: 2025
- Terms: Cash, Conventional
Disclosures and Reports
- Disclosures/Reports: Disclosure
- Property ID: 1391059
Listed and Sold by Coldwell Banker Coast Real Est (541) 997-7777, John Barnett (541) 729-8089
Get Pre-Approved Today
Schools
Schools serving 111 Rhody Loop
School District:Siuslaw School District 97j
| Name | Grades | Distance |
|---|---|---|
Siuslaw Elementary School 2221 Oak Street, Florence, OR 97439 | K-5 | 0.5 mi |
Siuslaw Middle School 2525 Oak Street, Florence, OR 97439 | 6-8 | 0.4 mi |
Siuslaw High School 2975 Oak Street, Florence, OR 97439 | 9-12 | 0.5 mi |
Disclaimer:
School attendance boundaries provided by ATTOM Data Solutions and are for reference only. Contact the school directly to verify enrollment eligibility.
Price & Sales History for 111 Rhody Loop
Date
Details
Price
Change
Source
7/01/2026
Sold
$275,000
-1.43%
MLS
6/01/2026
Listed
$279,000
—
MLS
Disclaimer: Historical sales information is derived from public records provided by the county offices. Information is not guaranteed and should be independently verified.
111 Rhody Loop, Florence, OR 97439 (MLS# 345316817) is a Manufactured Home property that was sold at $275,000 on July 01, 2026. Want to learn more about 111 Rhody Loop? Do you have questions about finding other Manufactured Home real estate for sale in Florence? You can browse all Florence real estate or contact a Coldwell Banker agent to request more information.