This is a carousel with tiles that activate property listing cards. Use the previous and next buttons to navigate.
1/1
$380,000
This is a carousel with tiles that activate property listing cards. Use the previous and next buttons to navigate.
1/1
Property Description
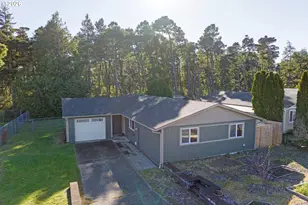
Immaculately maintained and thoughtfully updated, this 3-bedroom, 2-bath ranch-style home offers nearly 1200 sq ft of comfortable living. A recent addition created a spacious primary suite with private bath and walk-in closet, and the roof was replaced at the same time (approx. 4 years ago). Inside, enjoy a warm, inviting layout with abundant natural light, a cozy fireplace, and easy flow to outdoor living. The fenced backyard features established landscaping, a private patio off the master bedroom, and space to relax or entertain. A standout feature is the 16x20 barn/shop with loft-ideal for hobbies, projects, or a creative retreat-plus an additional 8x12 storage shed for extra versatility. Move-in ready and exceptionally well cared for, this home offers comfort, functionality, and bonus space inside and out. This home is located near the Sandpines Golf Links, enjoys a nearby pocket park, and is close to schools and shopping while situated in a peaceful attractive neighborhood. Sale is contingent upon seller's purchase of replacement home. They are currently under contract on a replacement home. Closing date to be no sooner than 5/15/2026.
Full Property Details
Full Property Details for 1265 34th Pl
General
- Sold For: $380,000
- Taxes: $2,463 (2025)
- Status: Sold
- Type: Single Family
- Source: RWMLS
- MLS ID: 232613912
- Added to Site: 97 day(s) ago
Interior
- Interior Features: Engineered Bamboo, Garage Door Opener, Laundry, Luxury Vinyl Tile, Washer/Dryer
- Fireplace: Yes
- Number of Fireplaces: 1
- Fireplace(s): Wood Burning
- Appliances: Dishwasher, Free-Standing Range, Free-Standing Refrigerator, Microwave
Rooms
Bathrooms
- Total Bathrooms: 2
- Full Bathrooms: 2
Bedrooms
- Total Bedrooms: 3
- Primary Bedroom: Main
- Bedroom 2: Main
- Bedroom 3: Main
Other Rooms
- Living Room: Main
- Kitchen: Main
- Dining Room: Main
Additional Information
- Security/Safety: Sidewalk
Exterior
- Exterior Features: Deck, Fenced, Outbuilding, Patio, Tool Shed, Workshop, Yard
Parking
- Garage: Yes
- Attached garage: Yes
- Total Spaces: 1
- Parking Features: Driveway, Parking Pad
Location
- County: Lane
- Subdivision: Pepper Oaks
- Driving Directions: North on Hwy 101, W on 35th, L onto Lilac, home on L at corner of Lilac and 34th Pl
School Information
- Midd School District: Siuslaw
- Elementary School: Siuslaw
- Middle School: Siuslaw
- High School: Siuslaw
Community
- Community Name: 228 - Lane Co: Florence Town
Heating & Cooling
- Heating Type: Wood Stove, Zoned
- Heating Fuel: Electricity
Utilities
- Sewer: Public Sewer
- Water: Public Water
Structural Information
- Property Detached: Yes
- Architectural Style: 1 Story
- Roof: Composition
- Windows: Vinyl Frames
- Stories/Levels: 1
- Square Feet: 1,180
- Year Built: 1980
- Property Condition: Updated/Remodeled
Lot Features
- Lot Size (Acres): 0.17
- Lot Size (Sq. Ft.): 7,405
- Lot Size: 7, 000 to 9, 999 SqFt
- Frontage: Paved
- Lot Features: Corner Lot, Level
Financial Considerations
- Tax Amount: $2,463.41
- Tax Year: 2025
- Terms: Cash, Conventional, FHA, VA Loan
Disclosures and Reports
- Disclosures/Reports: Disclosure
- Property ID: 1347531
Listed by West Coast Real Estate Service (541) 997-7653, Katrina Rupp (541) 231-7343
Sold by Coldwell Banker Coast Real Est (541) 997-7777, Andy Johnson
Get Pre-Approved Today
Schools
Schools serving 1265 34th Pl
School District:Siuslaw School District 97j
| Name | Grades | Distance |
|---|---|---|
Siuslaw Elementary School 2221 Oak Street, Florence, OR 97439 | K-5 | 0.7 mi |
Siuslaw Middle School 2525 Oak Street, Florence, OR 97439 | 6-8 | 0.5 mi |
Siuslaw High School 2975 Oak Street, Florence, OR 97439 | 9-12 | 0.3 mi |
Disclaimer:
School attendance boundaries provided by ATTOM Data Solutions and are for reference only. Contact the school directly to verify enrollment eligibility.
Price & Sales History for 1265 34th Pl
Date
Details
Price
Change
Source
5/29/2026
Sold
$380,000
—
MLS
4/16/2026
Listed
$380,000
—
MLS
Disclaimer: Historical sales information is derived from public records provided by the county offices. Information is not guaranteed and should be independently verified.
1265 34th Pl, Florence, OR 97439 (MLS# 232613912) is a Single Family property that was sold at $380,000 on May 29, 2026. Want to learn more about 1265 34th Pl? Do you have questions about finding other Single Family real estate for sale in Florence? You can browse all Florence real estate or contact a Coldwell Banker agent to request more information.