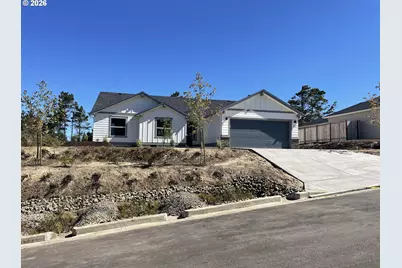
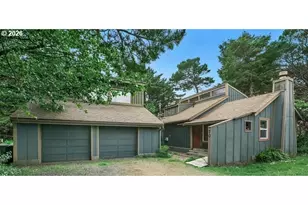
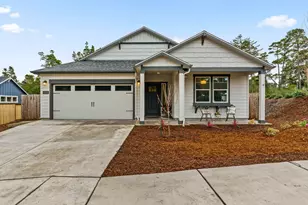
Full Property Details for 4711 Stonefield Ct
General
- Sold For: $660,202
- HOA FEE: $17/month
- HOA FEE FREQ.: Annually
- Taxes: $547 (2025)
- Status: Sold
- Type: Single Family
- Source: RWMLS
- MLS ID: 614085085
- Added to Site: 309 day(s) ago
Interior
- Interior Features: Luxury Vinyl Plank
- Appliances: Dishwasher, Disposal, Pantry, Quartz, Stainless Steel Appliance(s)
Rooms
- Total Bathrooms: 2
- Full Bathrooms: 2
- Total Bedrooms: 4
- Primary Bedroom: 13 x 15, Main, 195 Sq. Ft.
- Bedroom 2: 9 x 10, Main, 90 Sq. Ft.
- Bedroom 3: 11 x 10, Main, 110 Sq. Ft.
- Bedroom 4: 11 x 11, Main, 121 Sq. Ft.
- Family Room: 14 x 18, Main, 252 Sq. Ft.
- Dining Room: 11 x 11, Main, 121 Sq. Ft.
Additional Information
- Shared Amenities: Commons
Exterior
- Exterior Features: Covered Patio
Parking
- Garage: Yes
- Attached garage: Yes
- Total Spaces: 2
- Parking Features: Driveway
Location
- County: Lane
- Subdivision: STONEFIELD
- Driving Directions: E. off of Rhododendron onto Stonefield Ct. 1st home on left.
School Information
- Midd School District: Siuslaw
- Elementary School: Siuslaw
- Middle School: Siuslaw
- High School: Siuslaw
Community
- Community Name: 228 - Lane Co: Florence Town
- Association: Yes
Heating & Cooling
- Air Conditioning: Yes
- Cooling Type: Heat Pump
- Heating Type: Floor Furnace
- Heating Fuel: Electricity
Utilities
- Sewer: Public Sewer
- Water: Public Water
Structural Information
- Property Detached: Yes
- Architectural Style: 1 Story
- Basement Desc.: Crawl Space
- Roof: Composition
- Windows: Double Pane Windows, Vinyl Frames
- Stories/Levels: 1
- Square Feet: 1,805
- Year Built: 2026
- Property Condition: New Construction
Lot Features
- Lot Size (Acres): 0.2
- Lot Size (Sq. Ft.): 8,712
- Lot Size: 7, 000 to 9, 999 SqFt
- Lot Dimensions: 115 x 75
- Frontage: Paved
- Lot Features: Level
Financial Considerations
- Association Fee: $200
- Assoc Fee Freq.: Annually
- Tax Amount: $547.95
- Tax Year: 2025
- Terms: Cash, Conventional, USDA Loan, VA Loan
Disclosures and Reports
- Disclosures/Reports: Exempt
- Property ID: 1916560
Listed by Coldwell Banker Coast Real Est (541) 997-7777, Aric Sneddon (541) 999-2343
Sold by Windermere Real Estate Lane County (541) 997-5926, Philip Wilson