This is a carousel with tiles that activate property listing cards. Use the previous and next buttons to navigate.
1/1
$420,000
This is a carousel with tiles that activate property listing cards. Use the previous and next buttons to navigate.
1/1
Property Description
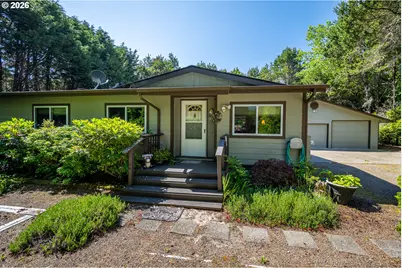
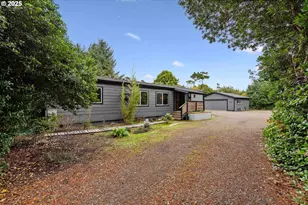
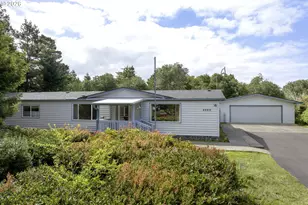
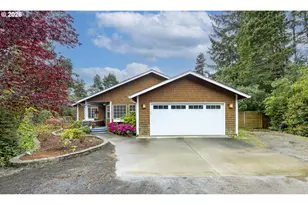
Offering the perfect blend of privacy, functionality, and outdoor living, this well maintained manufactured home is designed for those who appreciate space for hobbies, entertaining, and coastal living. The spacious floor plan features 2 bedrooms, 2 bathrooms, and a dedicated office, along with an open concept living, dining, and kitchen area filled with natural light. Durable LVP flooring runs throughout the home, while the kitchen offers stainless steel appliances, abundant cabinetry, and generous counter space. The primary suite includes a walk in closet and private bath, and a separate laundry room adds everyday convenience.Step outside and enjoy a large deck ideal for entertaining, relaxing in the sun, or soaking in the hot tub. Mature apple and plum trees, gardening space, and a fenced area create an inviting outdoor environment. Storage and workspace are plentiful with a detached 2 car garage featuring a workshop area, two storage sheds, covered RV or boat parking, and ample driveway space for vehicles, guests, and recreational equipment. With a newer roof and a private setting just minutes from the beach, this property offers comfort, versatility, and room to enjoy the coastal lifestyle.
Full Property Details
Full Property Details for 4796 Treewood Dr
General
- Sold For: $420,000
- Taxes: $1,084 (2025)
- Status: Sold
- Type: Manufactured Home
- Source: RWMLS
- MLS ID: 733843208
- Added to Site: 63 day(s) ago
Interior
- Interior Features: High Speed Internet, Laundry, Luxury Vinyl Plank, Skylight(s), Vaulted Ceiling(s)
- Appliances: Dishwasher, Free-Standing Range, Free-Standing Refrigerator, Range Hood, Stainless Steel Appliance(s)
Rooms
Bathrooms
- Total Bathrooms: 2
- Full Bathrooms: 2
Bedrooms
- Total Bedrooms: 2
- Primary Bedroom: Main
- Bedroom 2: Main
Other Rooms
- Living Room: Main
- Kitchen: Main
- Dining Room: Main
- Laundry: Main
Exterior
- Exterior Features: Deck, Fenced, Free-Standing Hot Tub, Public Road, RV Parking, Tool Shed, Workshop, Yard
Parking
- Garage: Yes
- Total Spaces: 2
- Parking Features: Driveway, RV Access/Parking
Location
- County: Lane
- Driving Directions: Hwy 101; N to Rhododendron Dr; R on Treewood Dr; property on right
School Information
- Midd School District: Siuslaw
- Elementary School: Siuslaw
- Middle School: Siuslaw
- High School: Siuslaw
Community
- Community Name: 229 - Lane Co: Florence Beach
Heating & Cooling
- Heating Type: Forced Air
- Heating Fuel: Electricity
Utilities
- Sewer: Septic Tank
- Water: Public Water
Structural Information
- Property Detached: Yes
- Architectural Style: 1 Story, Manufactured Home
- Basement Desc.: Crawl Space
- Roof: Composition
- Windows: Double Pane Windows, Vinyl Frames
- Stories/Levels: 1
- Square Feet: 1,512
- Year Built: 1991
- Property Condition: Resale
Lot Features
- Lot Size (Acres): 0.45
- Lot Size (Sq. Ft.): 19,602
- Lot Size: 15, 000 to 19, 999 SqFt
- Frontage: Paved
- Lot Features: Brush, Level, Private, Trees, Wooded
Financial Considerations
- Tax Amount: $1,084.06
- Tax Year: 2025
- Terms: Cash, Conventional, FHA, VA Loan
Disclosures and Reports
- Disclosures/Reports: Disclosure
- Property ID: 1378122
Listed by TR Hunter Real Estate (541) 997-1200, Kelsey Peterson (541) 999-2584
Sold by RE/MAX South Coast (541) 991-8086, JaNell Earley
Get Pre-Approved Today
Schools
Schools serving 4796 Treewood Dr
School District:Siuslaw School District 97j
| Name | Grades | Distance |
|---|---|---|
Siuslaw Elementary School 2221 Oak Street, Florence, OR 97439 | K-5 | 2 mi |
Siuslaw Middle School 2525 Oak Street, Florence, OR 97439 | 6-8 | 1.8 mi |
Siuslaw High School 2975 Oak Street, Florence, OR 97439 | 9-12 | 1.6 mi |
Disclaimer:
School attendance boundaries provided by ATTOM Data Solutions and are for reference only. Contact the school directly to verify enrollment eligibility.
Price & Sales History for 4796 Treewood Dr
Date
Details
Price
Change
Source
8/14/2026
Sold
$420,000
-2.33%
MLS
6/19/2026
Listed
$430,000
—
MLS
Disclaimer: Historical sales information is derived from public records provided by the county offices. Information is not guaranteed and should be independently verified.
4796 Treewood Dr, Florence, OR 97439 (MLS# 733843208) is a Manufactured Home property that was sold at $420,000 on August 14, 2026. Want to learn more about 4796 Treewood Dr? Do you have questions about finding other Manufactured Home real estate for sale in Florence? You can browse all Florence real estate or contact a Coldwell Banker agent to request more information.