This is a carousel with tiles that activate property listing cards. Use the previous and next buttons to navigate.
1/1
$640,000
This is a carousel with tiles that activate property listing cards. Use the previous and next buttons to navigate.
1/1
Property Description
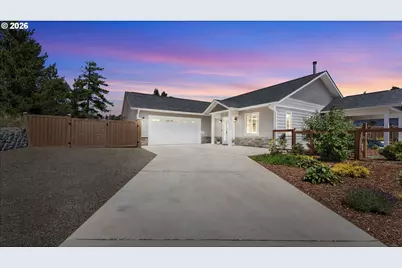
Exquisite custom home in the private community of The Reserve at Heceta Lake. Set back from the street on a beautifully landscaped lot overlooking a seasonal pond, this property is truly special before you even step inside. The open-concept interior welcomes you with vaulted ceilings, skylights, and abundant natural light. The stunning kitchen is the heart of the home, featuring a large quartz island, custom wood cabinetry, premium appliances including a microwave/convection/air fryer combo, and an eye-catching artisan tile backsplash. French doors lead from the dining area to the covered patio, creating a seamless indoor-outdoor living experience overlooking the beautifully landscaped backyard with raised garden beds and a toolshed. The inviting great room is anchored by a striking floor-to-ceiling stone fireplace with a cozy wood-burning stove. The spacious primary suite offers a private retreat with a sliding barn door leading to a luxurious ensuite complete with dual vanities, a tiled walk-in shower, soaking tub, and generous walk-in closet. Thoughtfully equipped with an integrated smart home system, the home offers connected control of security, lighting, climate, and other everyday conveniences for effortless living. RV parking completes this exceptional property, where custom craftsmanship, modern technology, and peaceful coastal living come together. Just a quick drive to historic Old Town and the beach.
Full Property Details
Full Property Details for 5275 Dunewood Dr
General
- Sold For: $640,000
- HOA FEE: $33/month
- HOA FEE FREQ.: Annually
- Taxes: $3,492 (2025)
- Status: Sold
- Type: Single Family
- Source: RWMLS
- MLS ID: 776075975
- Added to Site: 97 day(s) ago
Interior
- Interior Features: Garage Door Opener, High Ceilings, Laundry, Luxury Vinyl Plank, Quartz, Skylight(s), Vaulted Ceiling(s)
- Fireplace: Yes
- Number of Fireplaces: 1
- Fireplace(s): Stove, Wood Burning
- Appliances: Convection Oven, Island, Microwave, Pantry, Quartz, Range Hood, Stainless Steel Appliance(s)
Rooms
Bathrooms
- Total Bathrooms: 3
- Full Bathrooms: 2
- Partial Bathrooms: 1
Bedrooms
- Total Bedrooms: 2
- Primary Bedroom: 15 x 14, Main, 210 Sq. Ft.
- Bedroom 2: 14 x 11, Main, 154 Sq. Ft.
Other Rooms
- Living Room: 22 x 20, Main, 440 Sq. Ft.
- Kitchen: 14 x 11, Main, 154 Sq. Ft.
- Dining Room: 14 x 9, Main, 126 Sq. Ft.
- Office/Den/Study: 7 x 7, Main, 49 Sq. Ft.
- Laundry: 11 x 8, Main
Exterior
- Exterior Features: Covered Patio, Garden, Raised Beds, RV Parking, Tool Shed, Yard
Parking
- Garage: Yes
- Attached garage: Yes
- Total Spaces: 2
- Parking Features: Driveway
Location
- County: Lane
- Driving Directions: From town- head north on 101, turn left on Dunewood Dr. Home is on the right.
School Information
- Midd School District: Siuslaw
- Elementary School: Siuslaw
- Middle School: Siuslaw
- High School: Siuslaw
Community
- Community Name: 230 - Lane Co: Florence North
- Association: Yes
Heating & Cooling
- Central air: Yes
- Air Conditioning: Yes
- Cooling Type: Central Air
- Heating Type: Forced Air, Heat Pump
- Heating Fuel: Electricity
Utilities
- Sewer: Septic Tank
- Water: Public Water
Structural Information
- Property Detached: Yes
- Architectural Style: 1 Story, Custom Style
- Roof: Composition
- Windows: Double Pane Windows, Vinyl Frames
- Stories/Levels: 1
- Square Feet: 1,710
- Year Built: 2023
- Property Condition: Approximately
Lot Features
- Lot Size (Acres): 0.44
- Lot Size (Sq. Ft.): 19,166
- Lot Size: 15, 000 to 19, 999 SqFt
- Frontage: Paved
- Lot Features: Level
Financial Considerations
- Association Fee: $400
- Assoc Fee Freq.: Annually
- Tax Amount: $3,492.42
- Tax Year: 2025
- Terms: Cash, Conventional, VA Loan
Disclosures and Reports
- Disclosures/Reports: Disclosure
- Property ID: 1762804
Listed by Premiere Property Group LLC (503) 670-9000, Amy Jackson (541) 321-2687
Sold by Non Rmls Broker (503) 236-7657, OR and WA Non Rmls
Get Pre-Approved Today
Schools
Schools serving 5275 Dunewood Dr
School District:Siuslaw School District 97j
| Name | Grades | Distance |
|---|---|---|
Siuslaw Elementary School 2221 Oak Street, Florence, OR 97439 | K-5 | 2.5 mi |
Siuslaw Middle School 2525 Oak Street, Florence, OR 97439 | 6-8 | 2.3 mi |
Siuslaw High School 2975 Oak Street, Florence, OR 97439 | 9-12 | 2.1 mi |
Disclaimer:
School attendance boundaries provided by ATTOM Data Solutions and are for reference only. Contact the school directly to verify enrollment eligibility.
Price & Sales History for 5275 Dunewood Dr
Date
Details
Price
Change
Source
9/30/2026
Sold
$640,000
-1.54%
MLS
7/16/2026
Listed
$650,000
—
MLS
Disclaimer: Historical sales information is derived from public records provided by the county offices. Information is not guaranteed and should be independently verified.
5275 Dunewood Dr, Florence, OR 97439 (MLS# 776075975) is a Single Family property that was sold at $640,000 on September 30, 2026. Want to learn more about 5275 Dunewood Dr? Do you have questions about finding other Single Family real estate for sale in Florence? You can browse all Florence real estate or contact a Coldwell Banker agent to request more information.