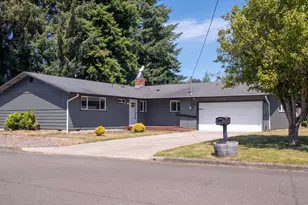
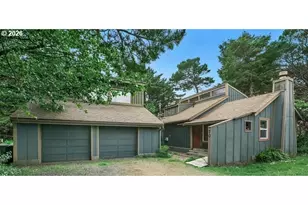
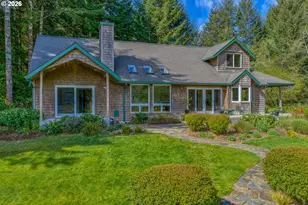
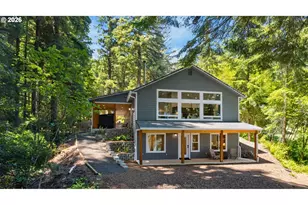
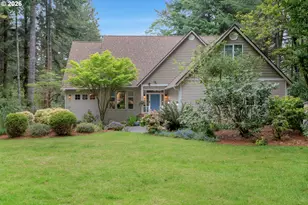
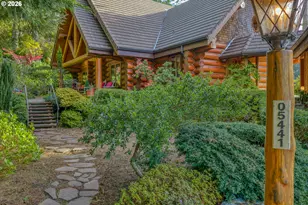
Full Property Details for 5402 Ka teech Dr
General
- Price: $1,050,000
- Taxes: $6,036 (2025)
- Status: Active
- Type: Single Family
- Source: RWMLS
- MLS ID: 293737264
- Updated: 10/1/2026
- Added to Site: 104 day(s) ago
Interior
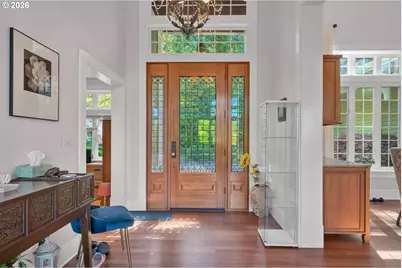
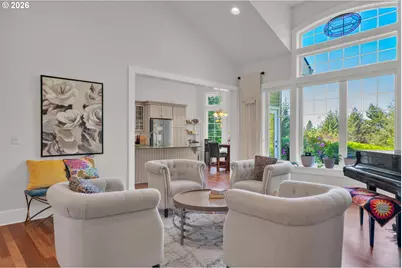
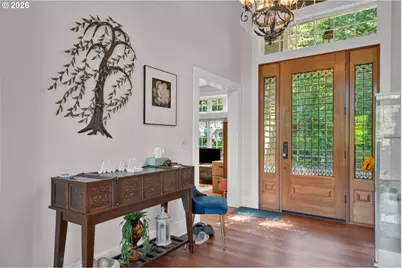
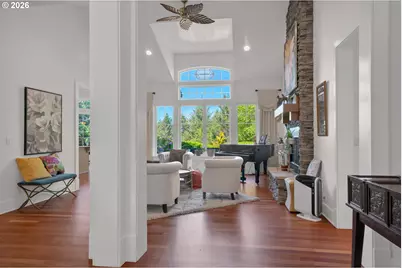
- Interior Features: Ceiling Fan(s), Garage Door Opener, Hardwood Floors, High Ceilings, Jetted Tub, Laminate Flooring, Laundry, Skylight(s), Sound System, Vaulted Ceiling(s), Wood Floors
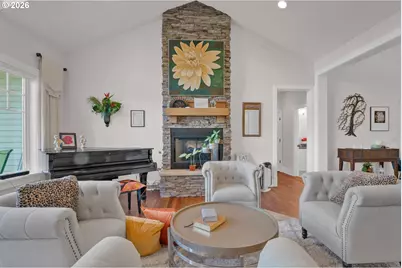
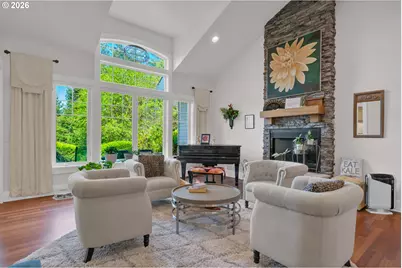
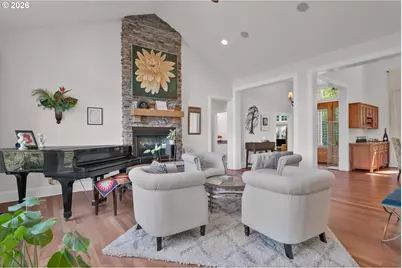
- Fireplace: Yes
- Number of Fireplaces: 1
- Fireplace(s): Propane
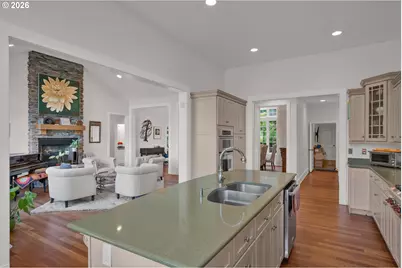
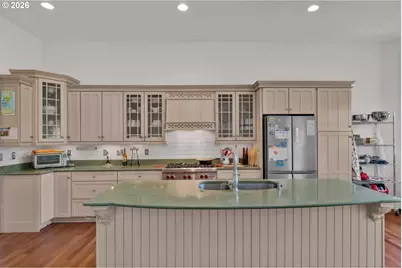
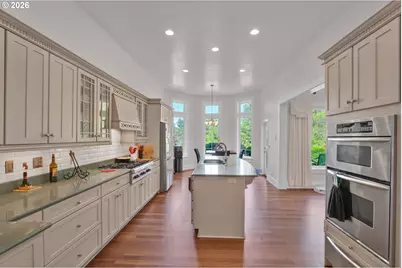
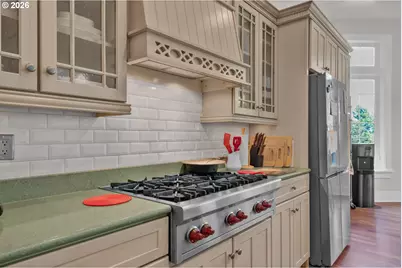
- Appliances: Built-in Oven, Cooktop, Dishwasher, Disposal, Free-Standing Refrigerator, Gas Appliances, Island, Microwave, Plumbed For Ice Maker, Range Hood, Solid Surface Countertop, Stainless Steel Appliance(s)
Rooms
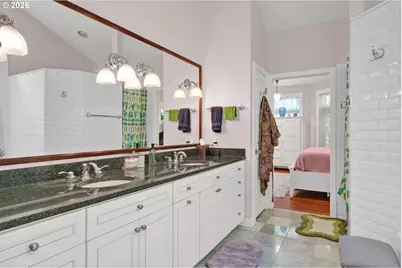
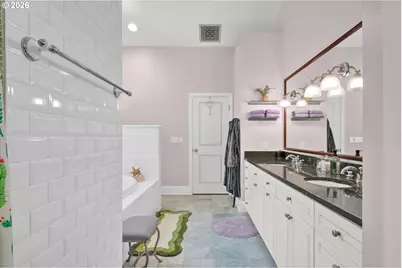
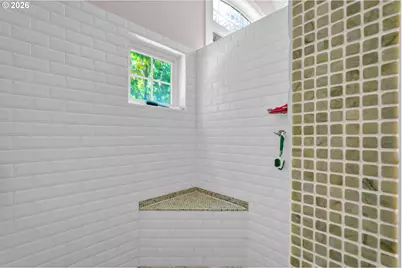
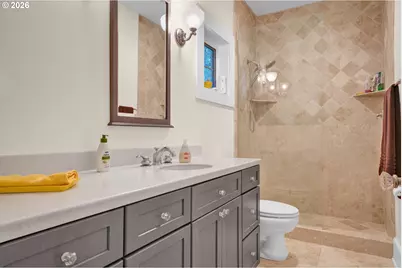
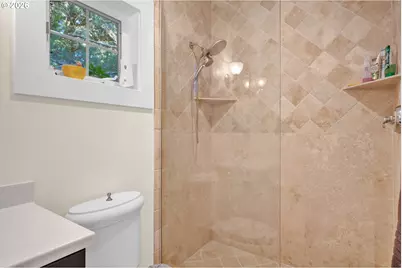
- Total Bathrooms: 4
- Full Bathrooms: 3
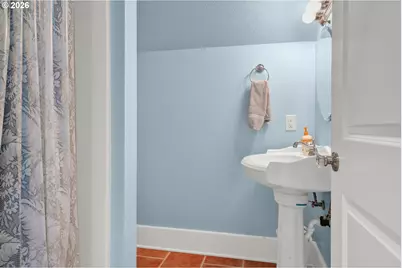
- Partial Bathrooms: 1
- Upper - Full Baths: 1
- Main - Full Baths: 2
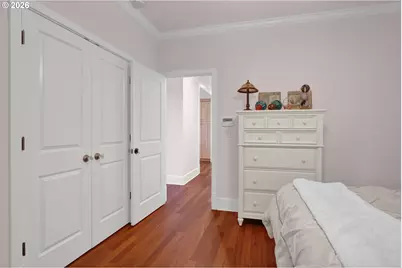
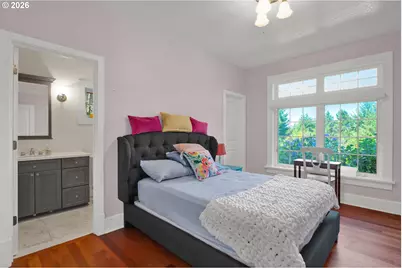
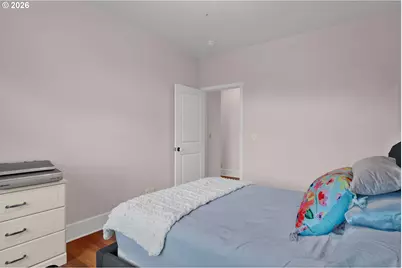
- Total Bedrooms: 4
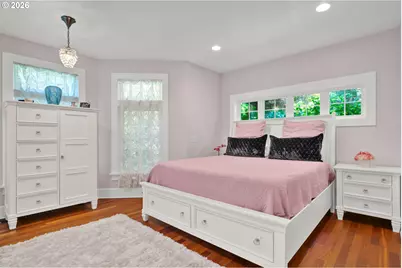
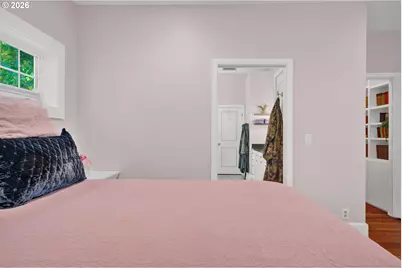
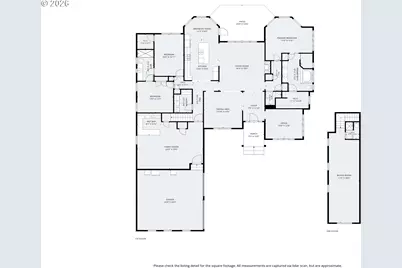
- Primary Bedroom: 17 x 17, Main, 289 Sq. Ft.
- Bedroom 2: 10 x 16, Main, 160 Sq. Ft.
- Bedroom 3: 13 x 13, Main, 169 Sq. Ft.
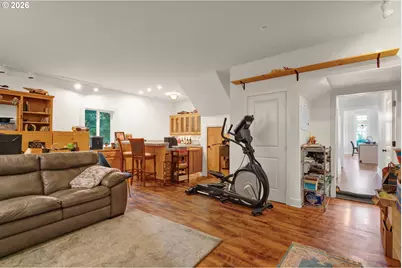
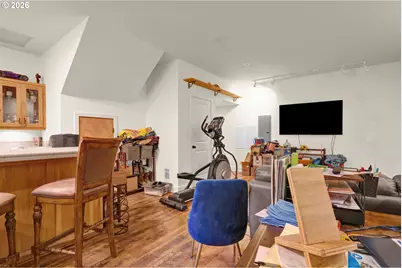
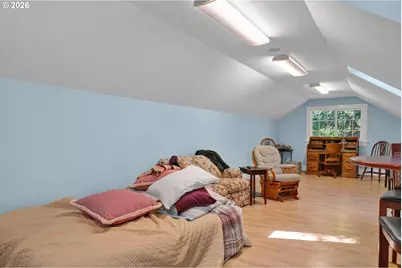
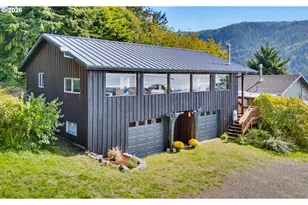
- Bedroom 4: 11 x 38, Upper, 418 Sq. Ft.
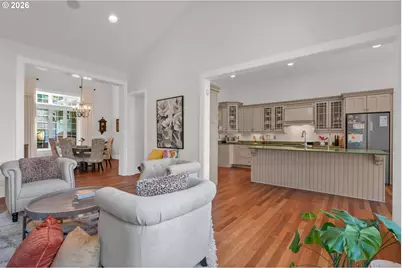
- Living Room: 16 x 20, Main, 320 Sq. Ft.
- Family Room: 24 x 20, Main, 480 Sq. Ft.
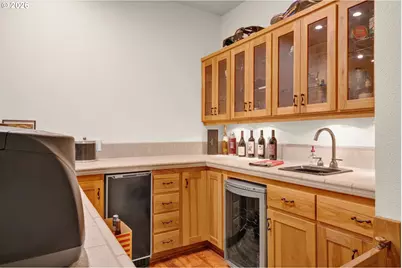
- Kitchen: 12 x 16, Main, 192 Sq. Ft.
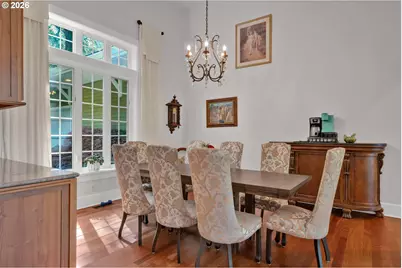
- Dining Room: 13 x 14, Main, 182 Sq. Ft.
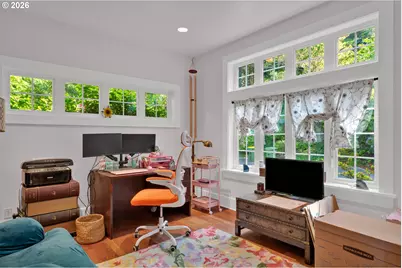
- Office/Den/Study: 13 x 12, Main, 156 Sq. Ft.
- Laundry: 6 x 9, Main
Exterior
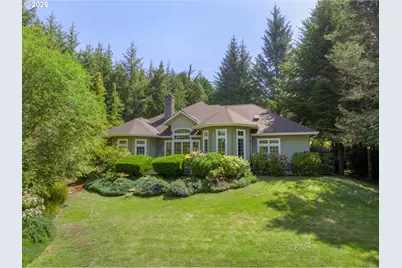
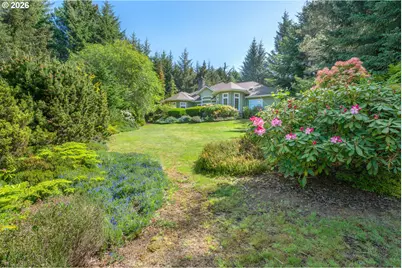
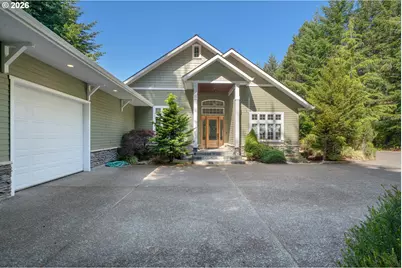
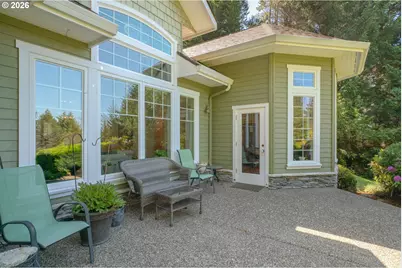
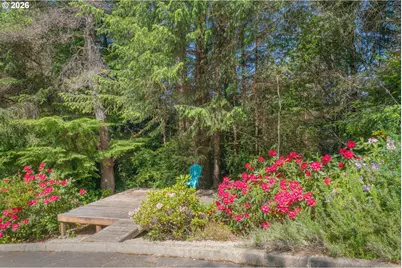
- Exterior Features: Patio, RV Parking, Sprinkler, Yard
Parking
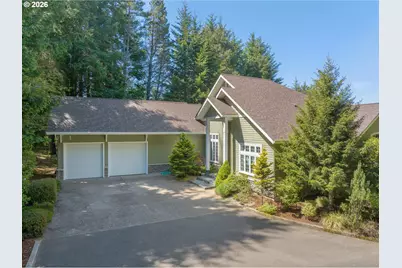
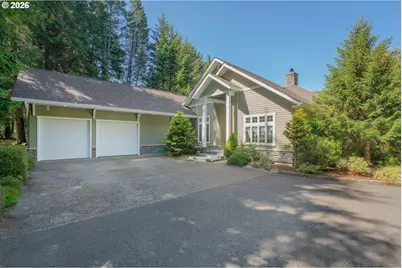
- Garage: Yes
- Attached garage: Yes
- Total Spaces: 2
- Parking Features: Driveway
Location
- County: Lane
- Subdivision: Dunes City, Ka-Teech Subdivisi
- Driving Directions: Hwy 101 to Clear Lake Rd to Ka Teech Dr
School Information
- Elementary School: Siuslaw
- Middle School: Siuslaw
- High School: Siuslaw
Community
- Community Name: 231 - Lane Co: Florence South/Dunes City
Heating & Cooling
- Air Conditioning: Yes
- Cooling Type: Heat Pump
- Heating Type: Heat Pump
- Heating Fuel: Electricity
Utilities
- Sewer: Septic Tank
- Water: Community
Structural Information
- Property Detached: Yes
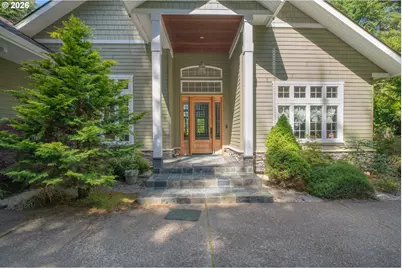
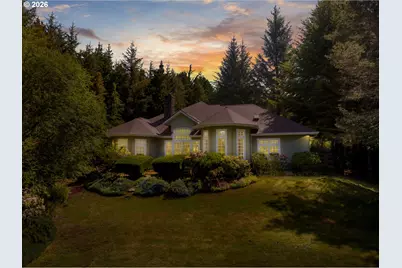
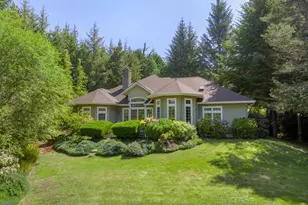
- Architectural Style: Custom Style
- Basement Desc.: Crawl Space
- Roof: Composition
- Windows: Double Pane Windows, Vinyl Frames
- Stories/Levels: 2
- Square Feet: 3,564
- Year Built: 2003
- Property Condition: Resale
Lot Features
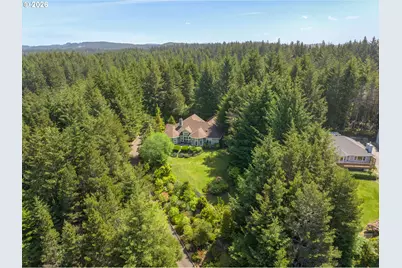
- Lot Size (Acres): 1.09
- Lot Size (Sq. Ft.): 47,480
- Lot Size: 1 to 2.99 Acres
- Lot Dimensions: 254 x 185
- Frontage: Paved
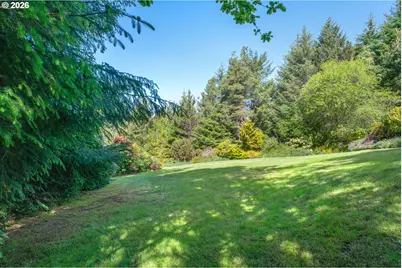
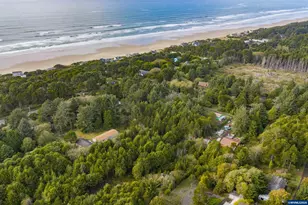
- Lot Features: Gentle Sloping, Secluded, Trees, Wooded
Financial Considerations
- Tax Amount: $6,036.93
- Tax Year: 2025
- Terms: Cash, Conventional
Disclosures and Reports
- Legal Description: Lot 4, KA-TEECH, as platted and recorded in File 74, Slide 29, Lane County Oregon Plat Records, in Lane
- Disclosures/Reports: Disclosure
- Property ID: 1483187
Listed by Willamette Properties Group (541) 998-3378, Tosh Dickenson (541) 844-5687