This is a carousel with tiles that activate property listing cards. Use the previous and next buttons to navigate.
1/1
$550,000
This is a carousel with tiles that activate property listing cards. Use the previous and next buttons to navigate.
1/1
Property Description
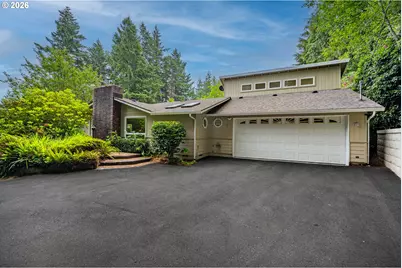
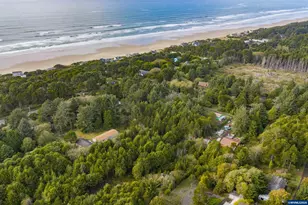
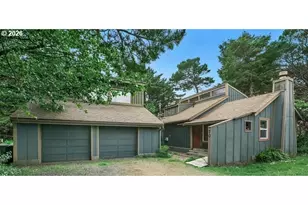
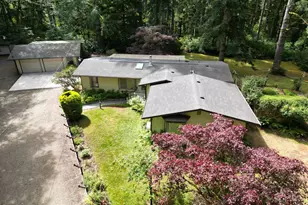
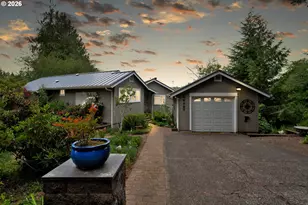
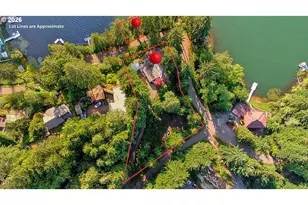
Private Southern Exposure on an Elevated Bluff! Lovingly maintained home offering the convenience of single level living with 3 bedrooms, 2 beautifully remodeled bathrooms, and a thoughtfully updated kitchen featuring granite countertops, stainless steel appliances, abundant cabinetry, and a breakfast bar. The spacious living room is warmed by a cozy fireplace and filled with natural light from expansive picture windows overlooking the peaceful surroundings. A dedicated office located between the oversized drive through 2 car garage and the main living area creates the perfect space for working from home, hobbies, or additional storage. The separate laundry room includes a washer and dryer for added convenience. Above the garage, a bright 300 square foot bonus room with skylights, windows, built in shelving, and additional storage offers the perfect space for a library, art studio, recreation room, or creative workspace. Step outside to enjoy the private fenced backyard featuring mature landscaping, a brick patio and walkway, and a quiet setting ideal for entertaining or relaxing. The parcel across the street is included in the sale, helping preserve privacy while offering potential for lake views with selective brush clearing. This unique property combines privacy, functionality, and versatile living spaces in a peaceful coastal setting.
Full Property Details
Full Property Details for 89336 North Ln
General
- Sold For: $550,000
- Taxes: $2,679 (2025)
- Status: Sold
- Type: Single Family
- Source: RWMLS
- MLS ID: 634424163
- Added to Site: 105 day(s) ago
Interior
- Interior Features: Garage Door Opener, Granite, High Speed Internet, Laundry, Skylight(s), Slate Flooring, Solar Tube(s), Tile Floor, Wainscoting, Wall to Wall Carpet, Washer/Dryer
- Fireplace: Yes
- Number of Fireplaces: 1
- Fireplace(s): Insert, Wood Burning
- Appliances: Appliance Garage, Built-in Oven, Cook Island, Cooktop, Dishwasher, Disposal, Down Draft, Free-Standing Refrigerator, Granite, Instant Hot Water, Microwave, Stainless Steel Appliance(s), Tile
Rooms
Bathrooms
- Total Bathrooms: 2
- Full Bathrooms: 2
Bedrooms
- Total Bedrooms: 3
- Primary Bedroom: Main
- Bedroom 2: Main
- Bedroom 3: Main
Other Rooms
- Living Room: Main
- Kitchen: Main
- Dining Room: Main
- Office/Den/Study: Main
- Loft: Upper
- Laundry: Main
Exterior
- Exterior Features: Fenced, Garden, Porch, Private Road, Public Road, Sprinkler, Storm Door(s), Yard
Parking
- Garage: Yes
- Attached garage: Yes
- Total Spaces: 2
- Parking Features: Driveway
Location
- County: Lane
- Driving Directions: Hwy 101 North, R on Levage, L on North Lane, house on the left, up driveway.
School Information
- Midd School District: Siuslaw
- Elementary School: Siuslaw
- Middle School: Siuslaw
- High School: Siuslaw
Community
- Community Name: 230 - Lane Co: Florence North
Heating & Cooling
- Air Conditioning: Yes
- Cooling Type: Mini Split
- Heating Type: Baseboard, Mini Split, Wood Stove
- Heating Fuel: Electricity
Utilities
- Sewer: Septic Tank
- Water: Public Water
Structural Information
- Property Detached: Yes
- Architectural Style: NW Contemporary, Ranch
- Basement Desc.: Crawl Space
- Roof: Composition
- Windows: Double Pane Windows, Vinyl Frames
- Stories/Levels: 2
- Square Feet: 2,108
- Year Built: 1969
- Property Condition: Resale
Lot Features
- Lot Size (Acres): 0.36
- Lot Size (Sq. Ft.): 15,681
- Lot Size: 15, 000 to 19, 999 SqFt
- Frontage: Paved
- Lot Features: Bluff, Gentle Sloping, Level, Private, Sloped, Trees
Financial Considerations
- Tax Amount: $2,679.96
- Tax Year: 2025
- Terms: Cash, Conventional, FHA, VA Loan
Disclosures and Reports
- Disclosures/Reports: Disclosure
- Property ID: 541290
Listed by TR Hunter Real Estate (541) 997-1200, Kelsey Peterson (541) 999-2584
Sold by RE/MAX South Coast (541) 991-8086, Jillian Burris
Get Pre-Approved Today
Schools
Schools serving 89336 North Ln
School District:Siuslaw School District 97j
| Name | Grades | Distance |
|---|---|---|
Siuslaw Elementary School 2221 Oak Street, Florence, OR 97439 | K-5 | 5.3 mi |
Siuslaw Middle School 2525 Oak Street, Florence, OR 97439 | 6-8 | 5.1 mi |
Siuslaw High School 2975 Oak Street, Florence, OR 97439 | 9-12 | 4.9 mi |
Disclaimer:
School attendance boundaries provided by ATTOM Data Solutions and are for reference only. Contact the school directly to verify enrollment eligibility.
Price & Sales History for 89336 North Ln
Date
Details
Price
Change
Source
9/02/2026
Sold
$550,000
—
MLS
6/29/2026
Listed
$550,000
—
MLS
Disclaimer: Historical sales information is derived from public records provided by the county offices. Information is not guaranteed and should be independently verified.
89336 North Ln, Florence, OR 97439 (MLS# 634424163) is a Single Family property that was sold at $550,000 on September 02, 2026. Want to learn more about 89336 North Ln? Do you have questions about finding other Single Family real estate for sale in Florence? You can browse all Florence real estate or contact a Coldwell Banker agent to request more information.