This is a carousel with tiles that activate property listing cards. Use the previous and next buttons to navigate.
1/1
$525,000
This is a carousel with tiles that activate property listing cards. Use the previous and next buttons to navigate.
1/1
Property Description
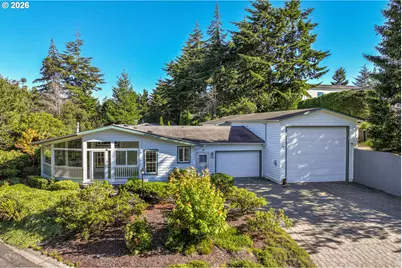
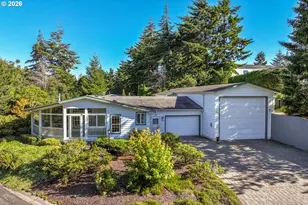
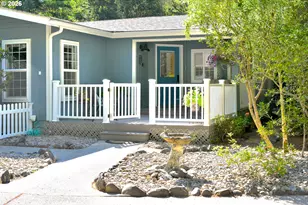
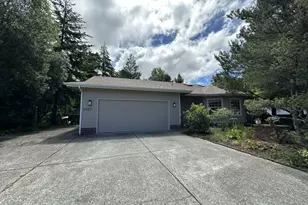
Beautiful home in the Southern side of the desirable gated 55+ community of Florentine Estates, featuring an expansive enclosed front porch, an attached two car garage PLUS and an impressive attached 65 ft deep RV garage with a 14 ft tall roll-up door. Garage has a hot water-heated floor system to hep with climate control and comfort. The spacious, enclosed front porch offers a wonderful place to enjoy the outdoors while staying protected from the coastal elements. The RV garage includes shelving, storage space, and a utility sink-perfect for RVs, boats, hobbies, tools, or coastal adventure gear. This inviting 3-bedroom, 2.5-bath home also offers a bright, open living room with a gas fireplace, kitchen with wood cabinetry, gas stovetop, and a comfortable layout for everyday living or entertaining. A convenient half bath and laundry room are located inside, right off the garage for easy access. The oversized primary bedroom features a cedar floored walk-in closet, and an en-suite bathroom with dual vanities, a jetted tub and a walk-in shower. Florentine Estates is ideally located close to downtown Florence, beaches, grocery stores, restaurants, and medical facilities. Residents enjoy a desirable community setting with a variety of association amenities. A lovely home in a lovely community!
Full Property Details
Full Property Details for 900 Lillie Cir Dr
General
- Sold For: $525,000
- HOA FEE: $177/month
- Taxes: $4,201 (2025)
- Status: Sold
- Type: Manufactured Home
- Source: RWMLS
- MLS ID: 718952539
- Added to Site: 100 day(s) ago
Interior
- Interior Features: Garage Door Opener, Jetted Tub, Laundry, Skylight(s), Wall to Wall Carpet
- Fireplace: Yes
- Number of Fireplaces: 1
- Fireplace(s): Gas, Propane
- Appliances: Built-in Oven, Cooktop, Disposal, Double Oven, Down Draft, Free-Standing Refrigerator, Gas Appliances, Island, Microwave, Solid Surface Countertop
Rooms
Bathrooms
- Total Bathrooms: 3
- Full Bathrooms: 2
- Partial Bathrooms: 1
Bedrooms
- Total Bedrooms: 3
- Primary Bedroom: 19 x 14, Main, 266 Sq. Ft.
Additional Information
- Shared Amenities: Athletic Court, Commons, Gated, Gym, Lap Pool, Library, Maintenance Grounds, Management, Meeting Room, Party Room, Pool, Racquetball, Recreation Facilities, Road Maintenance, Sauna, Spa/Hot Tub, Tennis Court(s), Trash, Weight Room
- Security/Safety: Security Gate, Sidewalk
Exterior
- Exterior Features: Covered Patio, Fenced, Gas Hookup, Patio, Porch, RV Parking, RV/Boat Storage
Parking
- Garage: Yes
- Attached garage: Yes
- Total Spaces: 6
- Parking Features: Driveway, RV Access/Parking
Location
- County: Lane
- Driving Directions: 101 to 35th to Florentine Estates
School Information
- Midd School District: Siuslaw
- Elementary School: Siuslaw
- Middle School: Siuslaw
- High School: Siuslaw
Community
- Community Name: 227 - Lane Co: Florence Florentine
- Association: Yes
- Adult Community: Yes
Heating & Cooling
- Cooling Type: None
- Heating Type: Forced Air, Gas Stove
- Heating Fuel: Electricity, Propane
Utilities
- Sewer: Public Sewer
- Water: Public Water
Structural Information
- Property Detached: Yes
- Architectural Style: 1 Story, Manufactured Home
- Basement Desc.: Crawl Space
- Roof: Composition
- Windows: Double Pane Windows, Vinyl Frames
- Stories/Levels: 1
- Square Feet: 1,812
- Year Built: 1998
- Property Condition: Resale
Lot Features
- Lot Size (Acres): 0.23
- Lot Size (Sq. Ft.): 10,018
- Lot Size: 10, 000 to 14, 999 SqFt
- Frontage: Paved
- Lot Features: Corner Lot, Gated, Level, Private Road
Financial Considerations
- Association Fee: $177
- Assoc Fee Freq.: Monthly
- Tax Amount: $4,201.07
- Tax Year: 2025
- Terms: Cash, Conventional, FHA, VA Loan
Disclosures and Reports
- Disclosures/Reports: Disclosure
- Property ID: 1536448
Listed by Fathom Realty Oregon, LLC (541) 316-9643, Shanna McCord (541) 991-8818
Sold by Opt (503) 908-4908, Sean Shepard
Get Pre-Approved Today
Schools
Schools serving 900 Lillie Cir Dr
School District:Siuslaw School District 97j
| Name | Grades | Distance |
|---|---|---|
Siuslaw Elementary School 2221 Oak Street, Florence, OR 97439 | K-5 | 0.6 mi |
Siuslaw Middle School 2525 Oak Street, Florence, OR 97439 | 6-8 | 0.5 mi |
Siuslaw High School 2975 Oak Street, Florence, OR 97439 | 9-12 | 0.5 mi |
Disclaimer:
School attendance boundaries provided by ATTOM Data Solutions and are for reference only. Contact the school directly to verify enrollment eligibility.
Price & Sales History for 900 Lillie Cir Dr
Date
Details
Price
Change
Source
9/04/2026
Sold
$525,000
-2.6%
MLS
7/04/2026
Listed
$539,000
—
MLS
Disclaimer: Historical sales information is derived from public records provided by the county offices. Information is not guaranteed and should be independently verified.
900 Lillie Circle Dr, Florence, OR 97439 (MLS# 718952539) is a Manufactured Home property that was sold at $525,000 on September 04, 2026. Want to learn more about 900 Lillie Circle Dr? Do you have questions about finding other Manufactured Home real estate for sale in Florence? You can browse all Florence real estate or contact a Coldwell Banker agent to request more information.