This is a carousel with tiles that activate property listing cards. Use the previous and next buttons to navigate.
1/1
$925,000
This is a carousel with tiles that activate property listing cards. Use the previous and next buttons to navigate.
1/1
Property Description
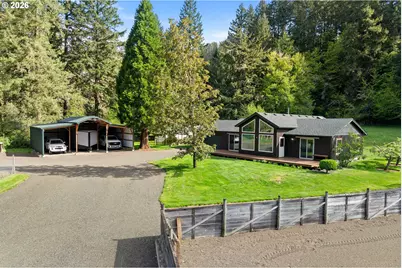
Incredible opportunity to own an immaculate single-level home set on nearly 23 private, picturesque acres. This property is fully equipped with a 3-stall barn (36x48) with a tack room and covered manure bin, an arena (72x125) with all-weather footing, fenced pasture with two well-fed hydrants, and a 36x36 carport - perfectly suited for animals, recreational equipment, and more. Inside, the spacious floor plan is highlighted by a stunning kitchen addition with vaulted ceilings, skylights, hickory cabinetry, granite countertops, newer stainless steel appliances and a beverage fridge. The inviting living room features a wood stove that provides efficient, cozy heat throughout the home. Recent updates include refinished hardwood floors, brand-new carpet with upgraded padding in the bedrooms, Renewal by Andersen windows and a newer mini-split heat pump.The primary suite has a slider leading to a deck for indoor-outdoor living. The bathrooms have been tastefully updated with hickory cabinetry and granite countertops. A generously sized laundry room doubles as a functional mudroom with ample storage. The attached two-car garage includes built-ins. Additional features include a whole-house Cummins 20kW generator (under 26 hours of use) and a 500-gallon propane tank for added peace of mind. The roof, installed in 2010, features durable CertainTeed 50-year shingles. Outdoors, enjoy a covered deck overlooking serene wooded surroundings and views of the Coast Range. Private trails through timbered acreage with recreational and marketable value, and Little Beaver Creek running through the front portion of the property. A remote-controlled gated entry ensures privacy. The large garden area (previously organic certified) with hoophouses has blueberry bushes, planted garlic and plenty of space for any crops you'd like to grow! Located off of a paved road with easy access to Highway 6, Forest Grove, and Banks. Recently appraised for $944,622 (4/9/26).
Full Property Details
Full Property Details for 11322 NW Parson Rd
General
- Sold For: $925,000
- Taxes: $5,511 (2025)
- Status: Sold
- Type: Single Family
- Source: RWMLS
- MLS ID: 488191011
- Added to Site: 206 day(s) ago
Interior
- Interior Features: Ceiling Fan(s), Garage Door Opener, Granite, Hardwood Floors, Laundry, Skylight(s), Tile Floor, Vaulted Ceiling(s), Wall to Wall Carpet
- Fireplace: Yes
- Number of Fireplaces: 1
- Fireplace(s): Stove, Wood Burning
- Appliances: Convection Oven, Dishwasher, Free-Standing Range, Free-Standing Refrigerator, Granite, Microwave, Stainless Steel Appliance(s), Water Purifier, Wine Cooler
Rooms
Bathrooms
- Total Bathrooms: 2
- Full Bathrooms: 2
Bedrooms
- Total Bedrooms: 3
- Primary Bedroom: 15 x 14, Main, 210 Sq. Ft.
- Bedroom 2: 11 x 15, Main, 165 Sq. Ft.
- Bedroom 3: 11 x 15, Main, 165 Sq. Ft.
Other Rooms
- Living Room: 23 x 15, Main, 345 Sq. Ft.
- Kitchen: 13 x 15, Main, 195 Sq. Ft.
- Dining Room: 11 x 15, Main, 165 Sq. Ft.
Additional Information
- Security/Safety: Security Gate
Exterior
- Exterior Features: Arena, Barn(s), Covered Deck, Fenced, Garden, Greenhouse, Outbuilding, Porch, RV Parking, RV/Boat Storage, Storm Door(s), Yard
Parking
- Garage: Yes
- Attached garage: Yes
- Total Spaces: 2
- Parking Features: Carport, Driveway
Location
- County: Washington
- Driving Directions: Hwy 6, S on Timmerman Rd (turns into Parson Rd), Property on left
School Information
- Midd School District: Neil Armstrong
- Elementary School: Dilley
- Middle School: Neil Armstrong
- High School: Forest Grove
Community
- Community Name: 152 - Hillsboro, Forest Grove
Heating & Cooling
- Air Conditioning: Yes
- Cooling Type: Mini Split
- Heating Type: Mini Split, Wall Heater, Wood Stove
- Heating Fuel: Electricity, Propane
Utilities
- Sewer: Septic Tank
- Water: Well
- Well: Yes
Structural Information
- Property Detached: Yes
- Architectural Style: 1 Story, Ranch
- Basement Desc.: Crawl Space
- Roof: Composition
- Windows: Double Pane Windows, Vinyl Frames
- Stories/Levels: 1
- Square Feet: 1,719
- Year Built: 1992
- Property Condition: Resale
Lot Features
- Lot Size (Acres): 22.97
- Lot Size (Sq. Ft.): 1,000,573
- Lot Size: 20 to 49.99 Acres
- Frontage: Paved
- Lot Features: Merchantable Timber, Pasture, Wooded
Water Features
- Water Front: Yes
- Water Front Desc.: Creek
Financial Considerations
- Tax Amount: $5,511.14
- Tax Year: 2025
- Terms: Cash, Conventional, FHA, VA Loan
Disclosures and Reports
- Disclosures/Reports: Disclosure
- Property ID: R766754
Listed by Oregon First (503) 646-5006, Jasmine Hill (971) 295-6952
Sold by eXp Realty, LLC (888) 814-9613, Lonnie Knodel
Get Pre-Approved Today
Schools
Schools serving 11322 NW Parson Rd
School District:Forest Grove School District 15
| Name | Grades | Distance |
|---|---|---|
Dilley Elementary School 4115 Southwest Dilley Road, Forest Grove, OR 97116 | K-4 | 8.8 mi |
Neil Armstrong Middle School 1777 Mountain View Lane, Forest Grove, OR 97116 | 7-8 | 9 mi |
Forest Grove High School 1401 Nichols Lane, Forest Grove, OR 97116 | 9-12 | 6.5 mi |
Disclaimer:
School attendance boundaries provided by ATTOM Data Solutions and are for reference only. Contact the school directly to verify enrollment eligibility.
Price & Sales History for 11322 NW Parson Rd
Date
Details
Price
Change
Source
5/29/2026
Sold
$925,000
—
MLS
4/30/2026
Listed
$925,000
—
MLS
Disclaimer: Historical sales information is derived from public records provided by the county offices. Information is not guaranteed and should be independently verified.
11322 NW Parson Rd, Forest Grove, OR 97116 (MLS# 488191011) is a Single Family property that was sold at $925,000 on May 29, 2026. Want to learn more about 11322 NW Parson Rd? Do you have questions about finding other Single Family real estate for sale in Forest Grove? You can browse all Forest Grove real estate or contact a Coldwell Banker agent to request more information.