This is a carousel with tiles that activate property listing cards. Use the previous and next buttons to navigate.
1/1
$519,900
This is a carousel with tiles that activate property listing cards. Use the previous and next buttons to navigate.
1/1
Property Description
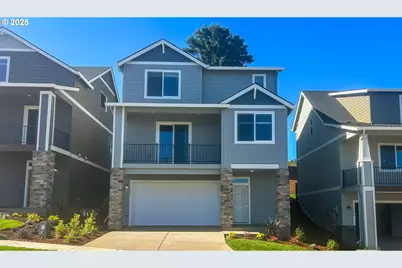
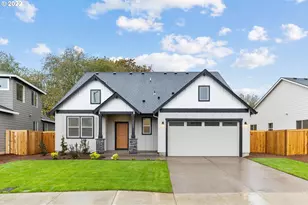
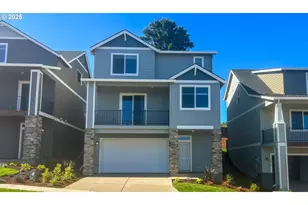
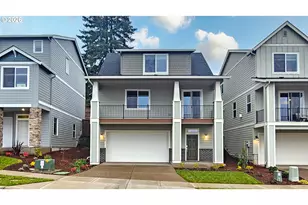
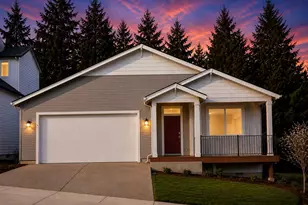
This move in ready, new construction three-story Hazel plan in Parkview Terrace is move-in ready, located just 35 minutes from Portland and minutes from McMenamins Grand Lodge, with easy access to dining, entertainment, and Thatcher City Park with walking trails and a dog park. The versatile layout is designed for modern living with a bonus room on the first floor, an open-concept kitchen, dining area, and fireplace-warmed great room with patio access on the second level, plus a private den for work or hobbies. Upstairs are three bedrooms, including a spacious primary suite with a walk-in closet and private bath. Interior highlights include quartz countertops, shaker-style cabinets, LVP flooring in the kitchen and entryway, LVT flooring in baths, two-tone paint, landscaping, and fencing. The Everything's Included package provides air conditioning, refrigerator, blinds, and a washer and dryer at no extra cost. Located on homesite 139. Incentives available with the use of our preferred lender!
Full Property Details
Full Property Details for 3260 Misty Ln
General
- Sold For: $519,900
- HOA FEE: $70/month
- Taxes: (2025)
- Status: Sold
- Type: Single Family
- Source: RWMLS
- MLS ID: 621836586
- Added to Site: 255 day(s) ago
Interior
- Interior Features: 3rd Floor, Garage Door Opener, Luxury Vinyl Plank, Luxury Vinyl Tile, Quartz, Soaking Tub, Wall to Wall Carpet
- Fireplace: Yes
- Number of Fireplaces: 1
- Fireplace(s): Gas
- Appliances: Dishwasher, Disposal, ENERGY STAR Qualified Appliances, Free-Standing Gas Range, Free-Standing Refrigerator, Gas Appliances, Island, Microwave, Plumbed For Ice Maker, Quartz, Solid Surface Countertop, Stainless Steel Appliance(s)
Rooms
Bathrooms
- Total Bathrooms: 3
- Full Bathrooms: 2
- Partial Bathrooms: 1
- Upper - Full Baths: 2
Bedrooms
- Total Bedrooms: 3
- Primary Bedroom: 12 x 14, Upper, 168 Sq. Ft.
- Bedroom 2: 11 x 9, Upper, 99 Sq. Ft.
- Bedroom 3: 11 x 9, Upper, 99 Sq. Ft.
Other Rooms
- Living Room: 15 x 14, Main, 210 Sq. Ft.
- Kitchen: Main
- Dining Room: 9 x 11, Main, 99 Sq. Ft.
- Den: 9 x 12, Main
- Laundry: Upper
Additional Information
- Shared Amenities: Front Yard Landscaping, Management
Exterior
- Exterior Features: Fenced, Sprinkler, Yard
Parking
- Garage: Yes
- Attached garage: Yes
- Total Spaces: 2
- Parking Features: Driveway
Location
- County: Washington
- Driving Directions: David Hill Rd to Thatcher Rd to Glade to Butte Dr. Check in at the Welcome Home Ctr at Glade & Butte
School Information
- Midd School District: Tom McCall
- Elementary School: Harvey Clark
- Middle School: Tom McCall
- High School: Forest Grove
Community
- Community Name: 152 - Hillsboro, Forest Grove
- Association: Yes
Heating & Cooling
- Central air: Yes
- Air Conditioning: Yes
- Cooling Type: Central Air
- Heating Type: Forced Air - 95+%
- Heating Fuel: Gas
Utilities
- Sewer: Public Sewer
- Water: Public Water
Structural Information
- Property Detached: Yes
- Architectural Style: Tri Level
- Roof: Composition
- Windows: Double Pane Windows, Vinyl Frames
- Stories/Levels: 3
- Square Feet: 2,263
- Year Built: 2025
- Property Condition: New Construction
Lot Features
- Lot Size: 3, 000 to 4, 999 SqFt
- Frontage: Paved
Financial Considerations
- Association Fee: $70
- Assoc Fee Freq.: Monthly
- Tax Year: 2025
- Terms: Cash, Conventional, FHA, USDA Loan, VA Loan
Disclosures and Reports
- Disclosures/Reports: Exempt
- Property ID: New Construction
Listed by Lennar Sales Corp (503) 476-3846, Melissa Ralphe (503) 476-3846
Sold by Redfin (503) 496-7620, Lora Smith
Get Pre-Approved Today
Schools
Schools serving 3260 Misty Ln
School District:Forest Grove School District 15
| Name | Grades | Distance |
|---|---|---|
Harvey Clarke Elementary School 2516 N B St, Forest Grove, OR 97116 | K-4 | 1.1 mi |
Tom Mccall Upper Elementary School 1341 Pacific Avenue, Forest Grove, OR 97116 | 6- | 1.1 mi |
Neil Armstrong Middle School 1777 Mountain View Lane, Forest Grove, OR 97116 | 7-8 | 3.2 mi |
Forest Grove High School 1401 Nichols Lane, Forest Grove, OR 97116 | 9-12 | 0.7 mi |
Disclaimer:
School attendance boundaries provided by ATTOM Data Solutions and are for reference only. Contact the school directly to verify enrollment eligibility.
Price & Sales History for 3260 Misty Ln
Date
Details
Price
Change
Source
4/28/2026
Sold
$519,900
—
MLS
4/10/2026
Price Increased
$519,900
2.97%
MLS
4/01/2026
Price Reduced
$504,900
-3.26%
MLS
3/03/2026
Price Reduced
$521,900
-1.51%
MLS
2/11/2026
Price Reduced
$529,900
-1.58%
MLS
1/28/2026
Price Reduced
$538,400
-4.44%
MLS
9/16/2025
Listed
$563,400
—
MLS
Disclaimer: Historical sales information is derived from public records provided by the county offices. Information is not guaranteed and should be independently verified.
Home Warranty : Included
3260 Misty Ln, Forest Grove, OR 97116 (MLS# 621836586) is a Single Family property that was sold at $519,900 on April 28, 2026. Want to learn more about 3260 Misty Ln? Do you have questions about finding other Single Family real estate for sale in Forest Grove? You can browse all Forest Grove real estate or contact a Coldwell Banker agent to request more information.