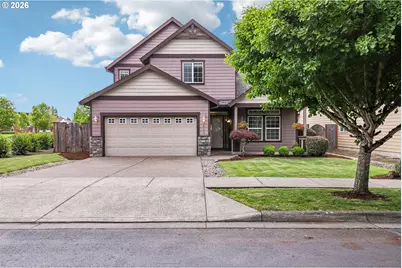
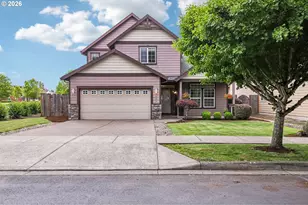
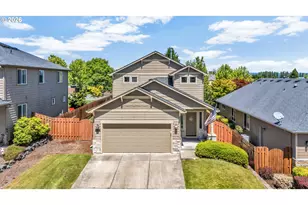
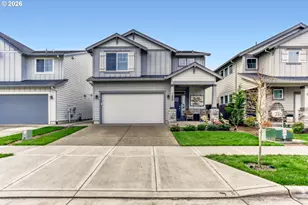
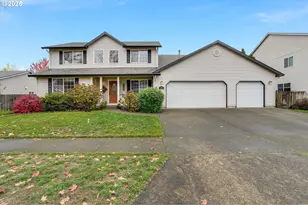
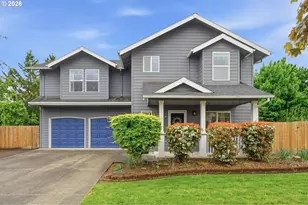
This is a carousel with tiles that activate property listing cards. Use the previous and next buttons to navigate.
1/1
$535,000
This is a carousel with tiles that activate property listing cards. Use the previous and next buttons to navigate.
1/1
Property Description
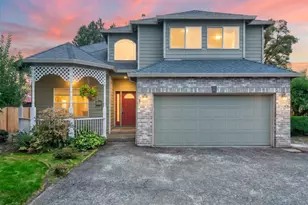
Welcome home to this beautiful Craftsman nestled in a desirable Forest Grove neighborhood adjacent to a private community HOA park. Offering 3 bedrooms, a dedicated den, and a spacious bonus room, this home provides flexible living spaces to fit a variety of lifestyles. The spacious kitchen is the heart of the home, featuring stainless steel appliances, granite countertops, abundant cabinetry, and a pantry for extra storage. The open-concept great room is perfect for everyday living and entertaining, highlighted by a stunning gas fireplace with stone accents and an abundance of natural light. Upstairs, the vaulted primary suite offers a relaxing retreat with a soaking tub, walk-in closet, and plenty of space to unwind. Additional bedrooms are generously sized, while the den and bonus room provide endless possibilities for a home office, media room, playroom, fitness space, or guest accommodations. The upstairs laundry room adds convenience with built-in cabinetry, a utility sink, and natural light from a window. Recent updates include new carpeting throughout, a newer hot water heater (2023), and a new dual-zone furnace installed in November 2025 with warranty coverage for added peace of mind. Step outside to enjoy the fully fenced backyard complete with an automatic sprinkler system, covered patio for year-round outdoor enjoyment, and a versatile detached shop/work shed ideal for hobbies, projects, storage, or gardening needs. The oversized garage features an extra-long bay, perfect for a workshop, hobby area, or additional storage. Located in a welcoming neighborhood near parks, schools, and local amenities, this move-in ready home offers the perfect blend of comfort, functionality, and timeless Craftsman charm.
Full Property Details
Full Property Details for 3625 Shibe St
General
- Sold For: $535,000
- HOA FEE: $44/month
- HOA FEE FREQ.: Quarterly
- Taxes: $6,006 (2025)
- Status: Sold
- Type: Single Family
- Source: RWMLS
- MLS ID: 540505895
- Added to Site: 47 day(s) ago
Interior
- Interior Features: Granite, Hardwood Floors, High Ceilings, Laundry, Soaking Tub, Tile Floor, Vaulted Ceiling(s), Wall to Wall Carpet
- Fireplace: Yes
- Number of Fireplaces: 1
- Fireplace(s): Gas
- Appliances: Disposal, Free-Standing Range, Granite, Island, Microwave, Pantry, Stainless Steel Appliance(s)
Rooms
Bathrooms
- Total Bathrooms: 3
- Full Bathrooms: 2
- Partial Bathrooms: 1
- Upper - Full Baths: 2
Bedrooms
- Total Bedrooms: 3
- Primary Bedroom: Upper
- Bedroom 2: Upper
- Bedroom 3: Upper
Other Rooms
- Living Room: Main
- Kitchen: Main
- Dining Room: Main
- Den: Main
Additional Information
- Shared Amenities: Commons, Management
Exterior
- Exterior Features: Covered Patio, Sprinkler, Tool Shed, Yard
Parking
- Garage: Yes
- Attached garage: Yes
- Total Spaces: 2
- Parking Features: Driveway
Location
- County: Washington
- Driving Directions: Thatcher to David Hill-Rt to Brooke-Lt on 36th-Rt to Shibe
School Information
- Midd School District: Neil Armstrong
- Elementary School: Harvey Clark
- Middle School: Neil Armstrong
- High School: Forest Grove
Community
- Community Name: 152 - Hillsboro, Forest Grove
- Association: Yes
Heating & Cooling
- Air Conditioning: Yes
- Cooling Type: Heat Pump
- Heating Type: Forced Air
- Heating Fuel: Gas
Utilities
- Sewer: Public Sewer
- Water: Public Water
Structural Information
- Property Detached: Yes
- Architectural Style: 2 Story, Craftsman
- Basement Desc.: Crawl Space
- Roof: Composition
- Windows: Double Pane Windows, Vinyl Frames
- Stories/Levels: 2
- Square Feet: 2,023
- Year Built: 2007
- Property Condition: Updated/Remodeled
Lot Features
- Lot Size (Acres): 0.12
- Lot Size (Sq. Ft.): 5,227
- Lot Size: 5, 000 to 6, 999 SqFt
- Frontage: Paved
- Lot Features: Level
Financial Considerations
- Association Fee: $133
- Assoc Fee Freq.: Quarterly
- Tax Amount: $6,006.65
- Tax Year: 2025
- Terms: Cash, Conventional, FHA, VA Loan
Disclosures and Reports
- Disclosures/Reports: Disclosure
- Property ID: R2155429
Listed by Redfin (503) 496-7620, Tanya Smith (503) 702-2007
Sold by Premiere Property Group, LLC (503) 670-9000, Keri Johnson
Get Pre-Approved Today
Schools
Schools serving 3625 Shibe St
School District:Forest Grove School District 15
| Name | Grades | Distance |
|---|---|---|
Harvey Clarke Elementary School 2516 N B St, Forest Grove, OR 97116 | K-4 | 1 mi |
Neil Armstrong Middle School 1777 Mountain View Lane, Forest Grove, OR 97116 | 7-8 | 3 mi |
Forest Grove High School 1401 Nichols Lane, Forest Grove, OR 97116 | 9-12 | 0.4 mi |
Disclaimer:
School attendance boundaries provided by ATTOM Data Solutions and are for reference only. Contact the school directly to verify enrollment eligibility.
Price & Sales History for 3625 Shibe St
Date
Details
Price
Change
Source
7/13/2026
Sold
$535,000
—
MLS
6/11/2026
Listed
$535,000
—
MLS
Disclaimer: Historical sales information is derived from public records provided by the county offices. Information is not guaranteed and should be independently verified.
3625 Shibe St, Forest Grove, OR 97116 (MLS# 540505895) is a Single Family property that was sold at $535,000 on July 13, 2026. Want to learn more about 3625 Shibe St? Do you have questions about finding other Single Family real estate for sale in Forest Grove? You can browse all Forest Grove real estate or contact a Coldwell Banker agent to request more information.